4 Beds
4 Baths
C$1,599,000
2491 Woburn Crescent, Oakville ON, L6L 5E8
Property typeResidential
Overview
Active
New
Listed Jul 15, 2026
Updated 3 weeks ago
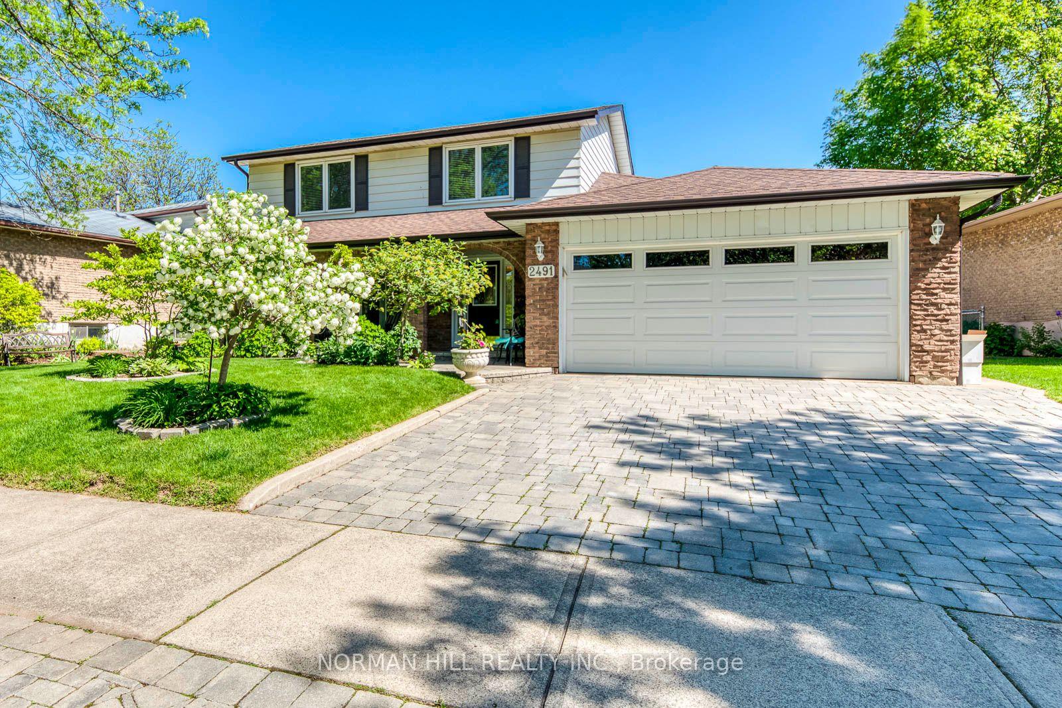
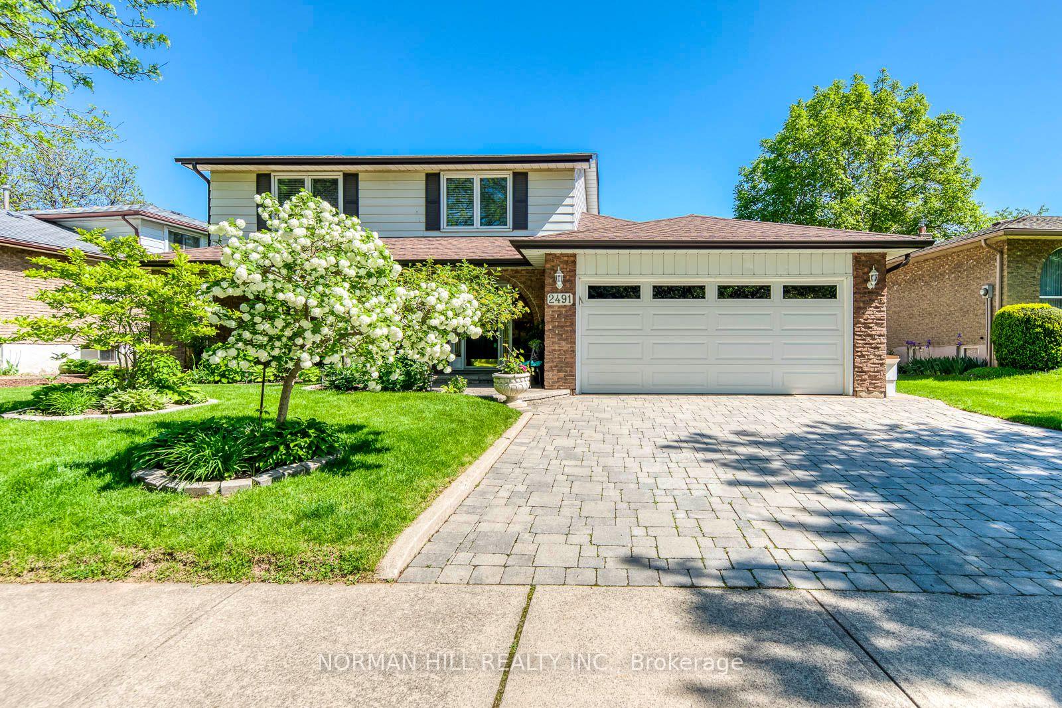
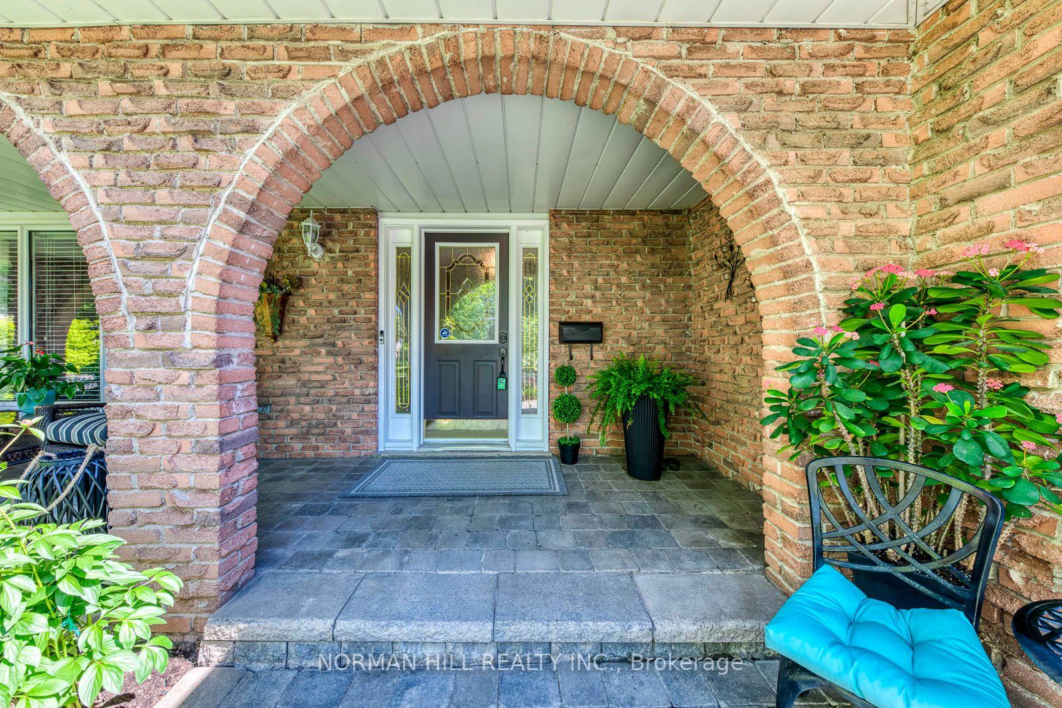
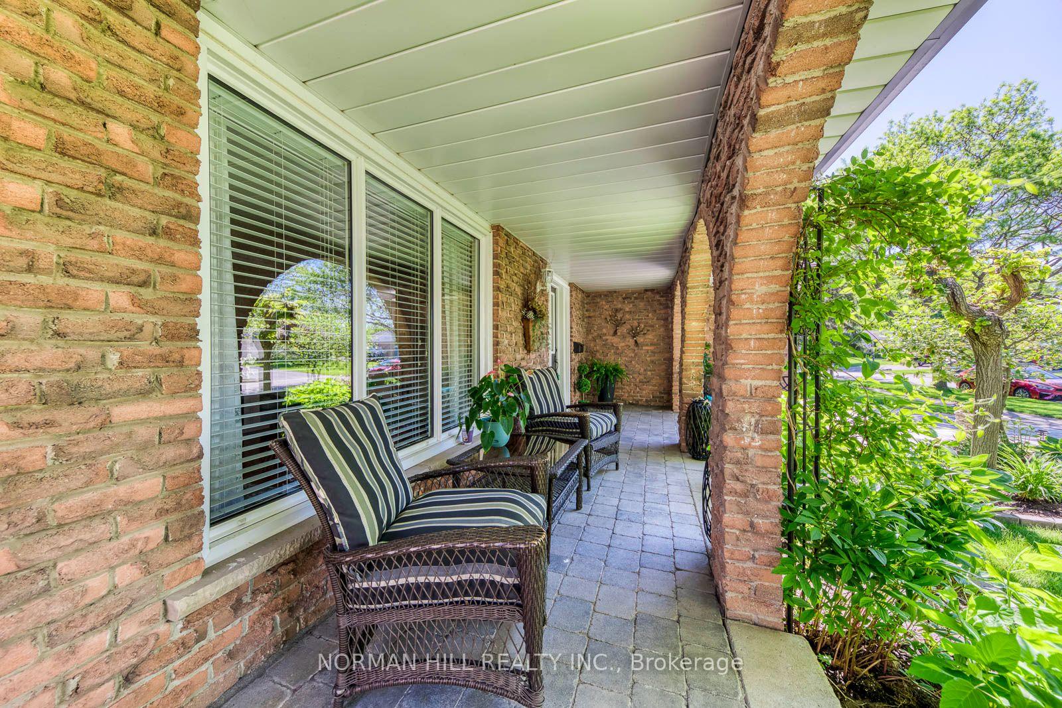
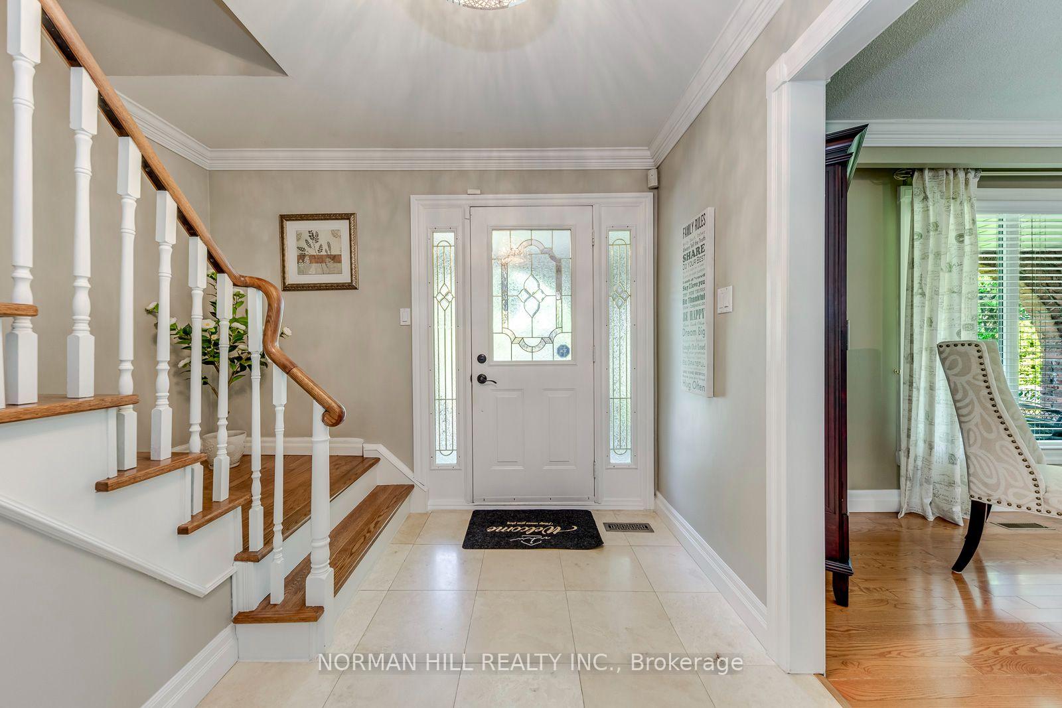
Welcome to this beautifully maintained family home offering 3,312 sq.ft. of finished living space on a quiet crescent in the highly sought-after West Oakville community. Situated on desirable Woburn Crescent, this spacious home features generous principal rooms, hardwood flooring throughout most of the home, limestone flooring in the foyer, hall, kitchen, back hall & powder room & a functional layout ideal for growing or multi-generational families. A charming front porch welcomes you into the bright main floor featuring a kitchen with dark cabinetry, granite countertops, marble backsplash, SS appliances, pot lights & a breakfast area w/ sliding doors to the beautifully landscaped backyard. The formal living room offers an electric fireplace, while the separate dining room & cozy family room with wood-burning fireplace provide excellent spaces for entertaining. The original main floor laundry has been converted to a large storage closet with hookups remaining behind the drywall, & convenient side yard access is available from both the house and garage. Oak stairs lead to 4 spacious bedrooms, all with hardwood flooring. The primary suite features an updated 3-pc ensuite with glass shower and granite countertop, while the main bath offers a granite vanity and built-in cabinetry. The newly renovated finished basement features brand-new flooring, fresh paint, a large rec room, second kitchen, 2-piece bath, laundry room, cold room and abundant storage, offering excellent potential for extended family or in-law living. Outside, enjoy a private south-facing backyard with a concrete patio, metal gazebo, fire pit, two storage sheds and mature landscaping. Additional features include gas heating and central air. Located in one of Oakville's premier family neighbourhood close to top-rated schools, parks, trails, Bronte GO, the QEW, Bronte Harbour, shopping, rec centres & Lake Ontario, this is a rare opportunity to own in one of West Oakville's most desirable communities.
Additional information
- MLS® ID
- W13567752
Interior Features
- Bedrooms
- 4
- Bathrooms
- 4
- Fireplace
- Yes
- Cooling
- Yes
- Heating
- Yes
- Basement
- Yes
Other Property Details
- Taxes
- $5,859
- Tax Frequency
- Annually
- Garage
- Yes
Courtesy of Listed by , NORMAN HILL REALTY INC.,
Based on information from the Toronto Regional Real Estate Board. The information provided herein must only be used by consumers that have a bona fide interest in the purchase, sale, or lease of real estate and may not be used for any commercial purpose or any other purpose. Information is deemed reliable but is not guaranteed accurate.
©2026 Toronto Real Estate Board. All rights reserved.
Data last updated 3:11 AM UTC, 9/19/2026