107 Macpherson Avenue, Toronto
SEE ALL PHOTOS
107 Macpherson Avenue, Toronto
For Sale

107 Macpherson Avenue, Toronto

107 Macpherson Avenue, Toronto, Toronto C02, ON M5R 1W7, CA

$3,150,000 CAD
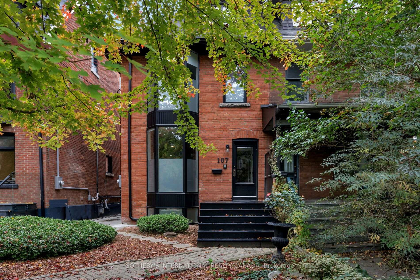
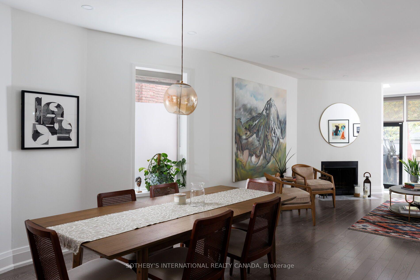
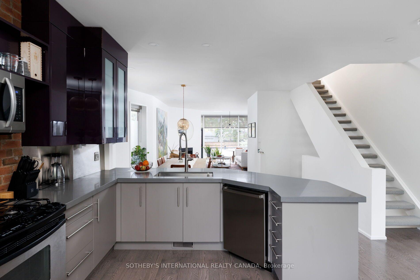
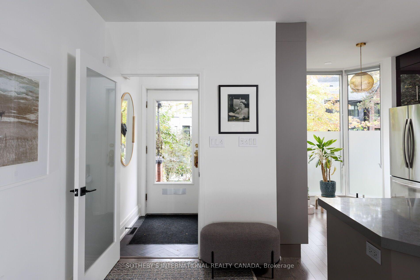
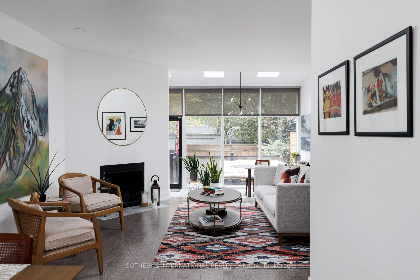
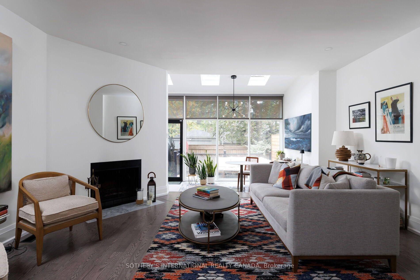
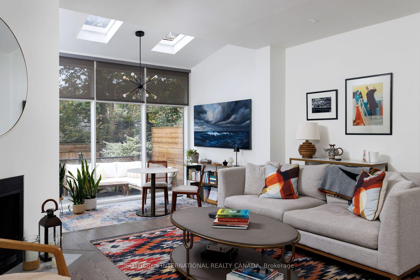
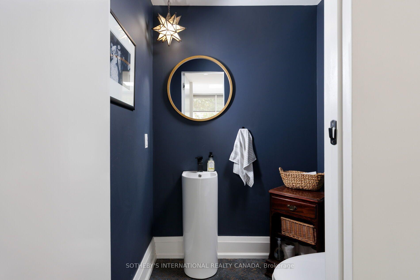
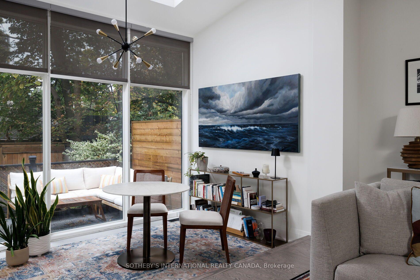
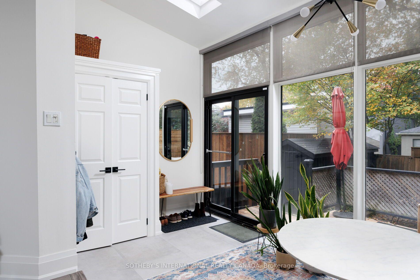
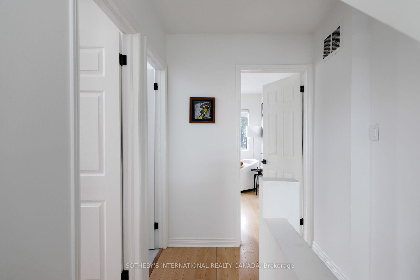
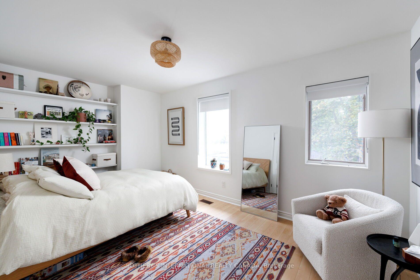
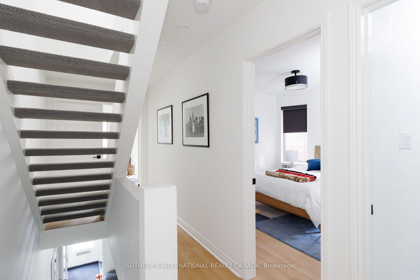
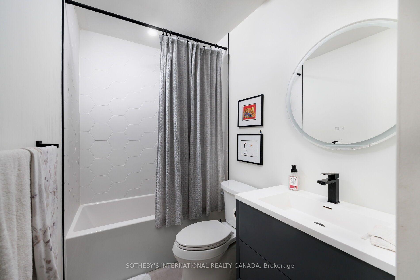
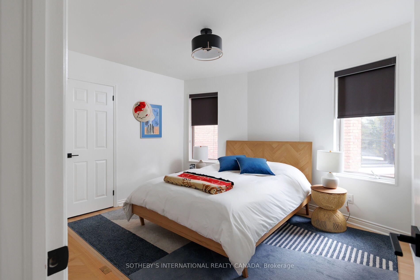
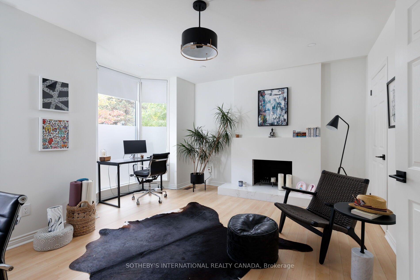
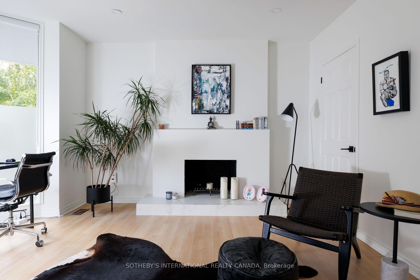
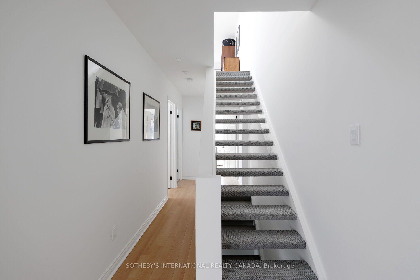
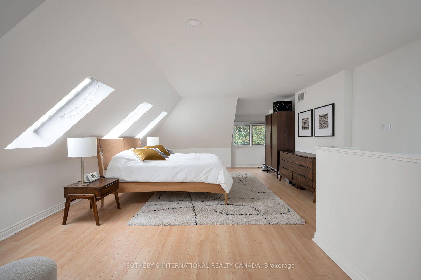
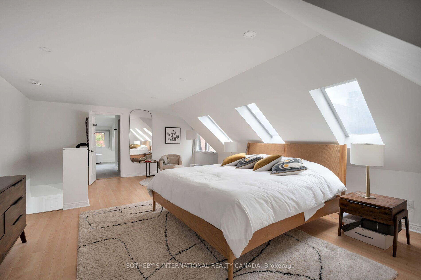
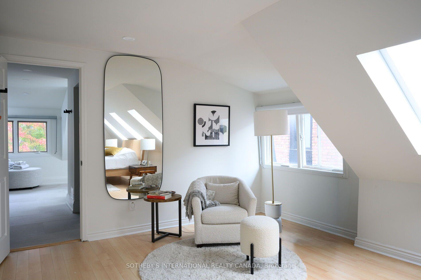
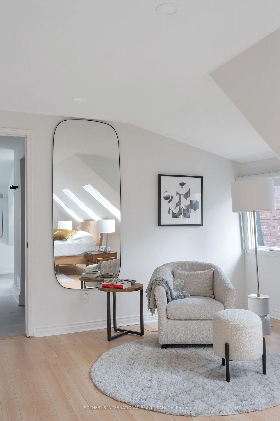
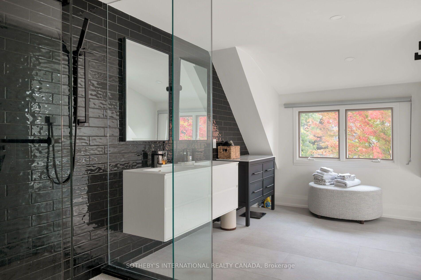
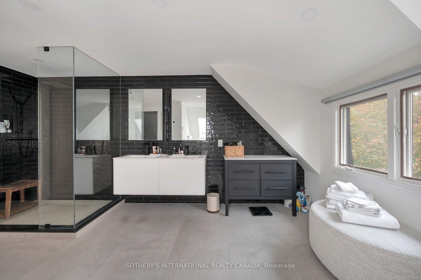
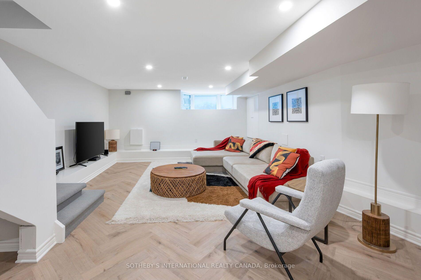
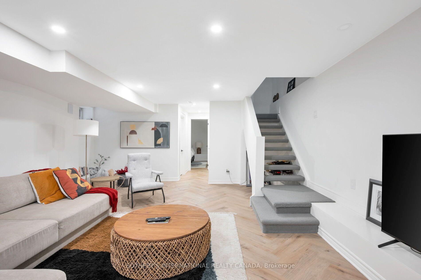
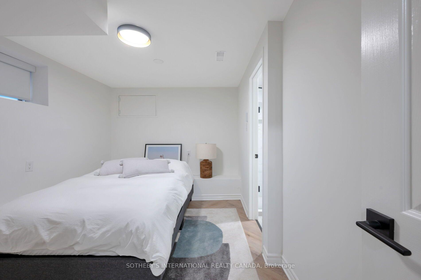
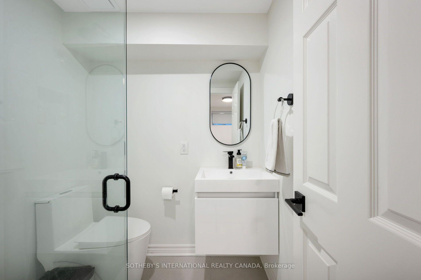
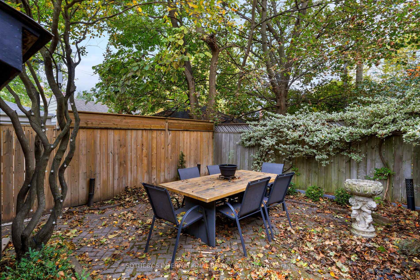
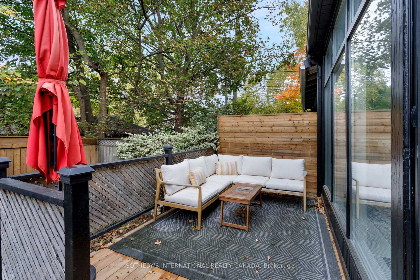
A Summerhill Gem | Space, Style & Sunlight Set on a coveted street in prime Summerhill, this beautifully updated, wide semi-detached home offers an exceptional blend of timeless character, modern design and effortless living. With four bedrooms, three bathrooms, a main-floor powder room and parking for two cars, this move-in-ready home delivers the space and flexibility to suit every stage of life. The open-concept main floor features engineered hardwood floors, a rare wood-burning fireplace and a modern kitchen framed by a dramatic floor-to-ceiling bay window. At the rear, a sun-filled, south-facing sunroom with skylights and wall-to-wall glass creates an inviting space to relax. Sliding doors open onto a private deck and garden complete with a storage shed. The second floor offers three well-proportioned bedrooms and a four-piece family bathroom. The south-facing bedroom features built-in shelving and a closet, while the second bedroom offers a window and double closet. The third bedroom, currently configured as a work-from-home office, is distinguished by its charming bay window, decorative fireplace and closet. Ascend to your own private primary retreat, where abundant natural light pours through multiple skylights. An oversized walk-in closet and luxurious six-piece, spa-inspired ensuite create a peaceful escape from the everyday. The lower level adds exceptional versatility, featuring a media room, laundry room and an additional bedroom with its own three-piece ensuite bathroom, ideal for guests, extended family or a private workspace. With its thoughtful updates, inviting outdoor space and coveted Summerhill address, don't miss this opportunity to enjoy stylish, low-maintenance living in one of Toronto's most desirable neighbourhoods, close to the shops, cafes, restaurants, transit and everyday amenities that make Summerhill so special.

5
beds

4
baths

Features & Amenities

Interior

  • total bedrooms5
  • Total bathrooms4
  • Fireplace Wood
  • other interior Features None

Area & Lot

  • Status For Sale
  • MLS® IDC14116674
  • TypeTownhouse
  • Architecture Styles3-Storey
  • View DescriptionCity, Garden

Exterior

  • PoolNone
  • roofFlat, Shingles
  • parkingLane
  • HEAT TYPEForced Air
  • AIR CONDITIONINGCentral Air, Window Unit(s)
  • sewerSewer
  • SubstructureUnknown
  • other exterior FeaturesDeck, Landscaped, Patio

Financial

  • Sales Price$3,150,000 CAD
  • Real Estate Tax $14,019 CAD/yr
View Virtual Tour
image

Schedule a Showing

We would love to show you our beautiful property. Please select your preferred date and time below. An agent will be in touch shortly to confirm your appointment.

Schedule a Showing

We would love to show you our beautiful property. Please select your preferred date and time below. An agent will be in touch shortly to confirm your appointment.

Thank you for your interest in 107 Macpherson Avenue, Toronto, Toronto C02, ON M5R 1W7, CA. We are reviewing your request and will be in touch shortly!

Mortgage Calculator

Estimate your monthly mortgage payment, including the principal and interest, property taxes, and HOA. Adjust the values to generate a more accurate rate.

All estimates are provided for informational purposes only. Actual amounts may vary.
$0,000 Your Payment 20 15 65
$0,000 Your Payment

Work With Us

We pride ourselves in providing personalized solutions that bring our clients closer to their dream properties and enhance their long-term wealth.

Follow Us on Instagram