Leave a Message

Thank you for your message. We will be in touch with you shortly.

Explore Our Properties
155 Cumberland Street 1700
SEE ALL PHOTOS
155 Cumberland Street 1700
For Sale

155 Cumberland Street 1700

155 Cumberland Street 1700, Toronto C02, ON M5R 1A2, CA

$23,499,000 CAD
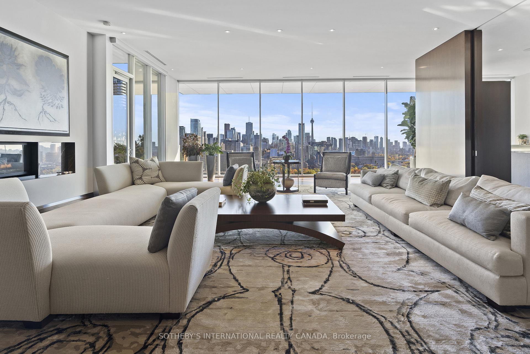
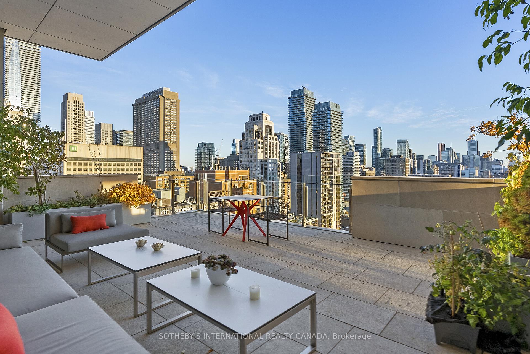
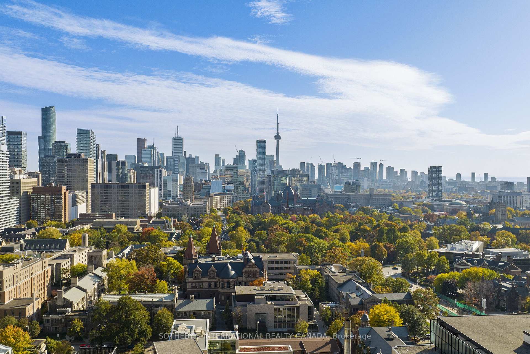
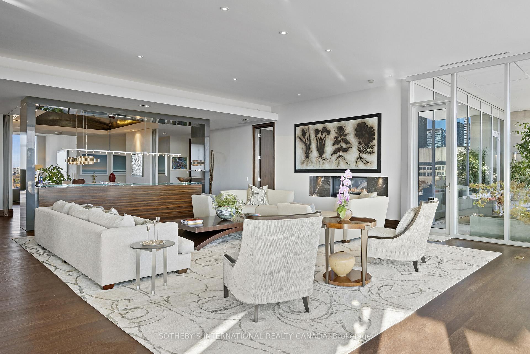
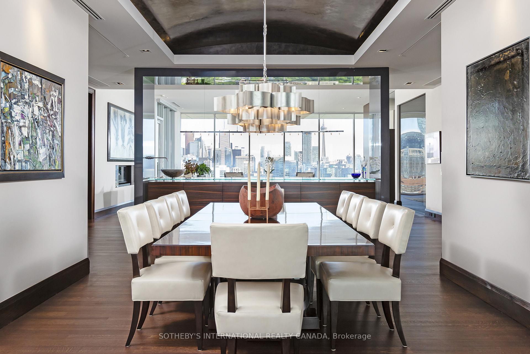
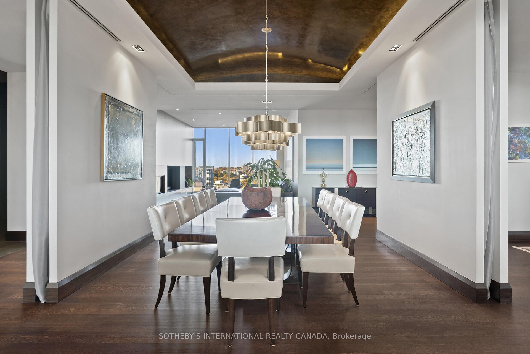
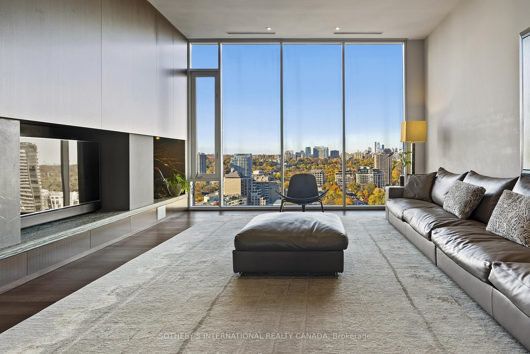
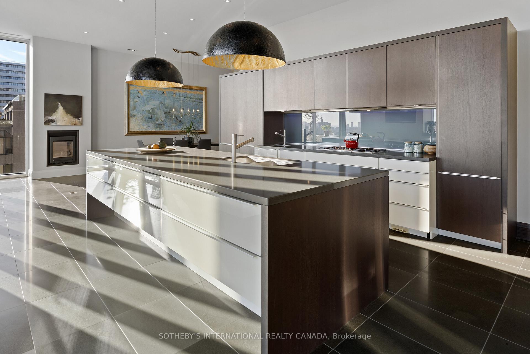
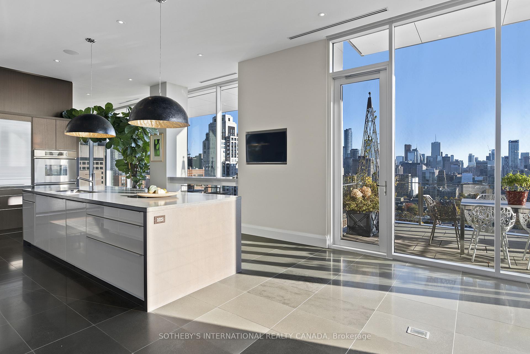
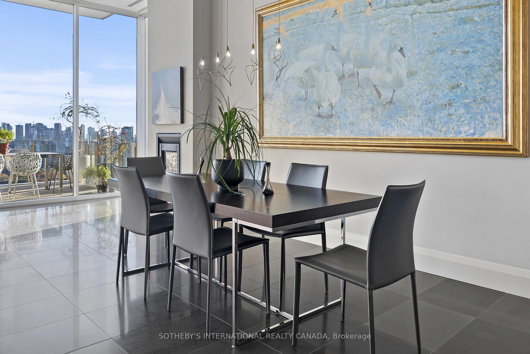
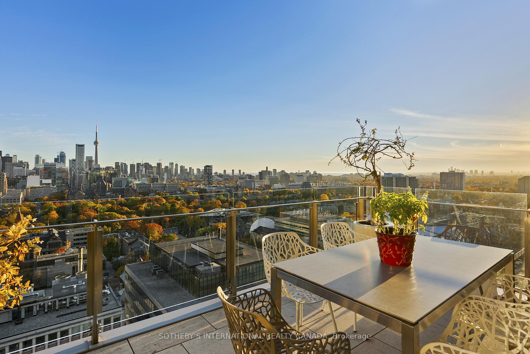
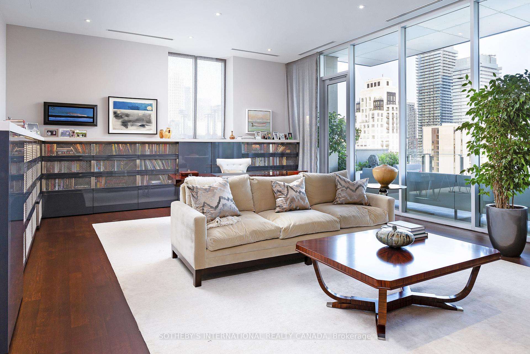
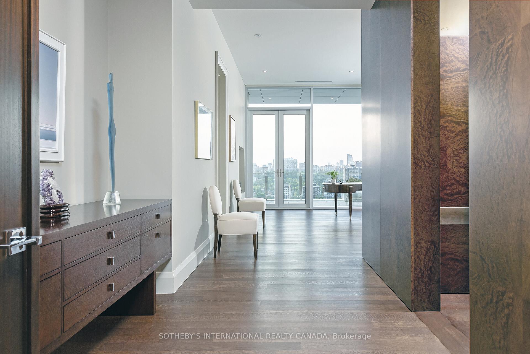
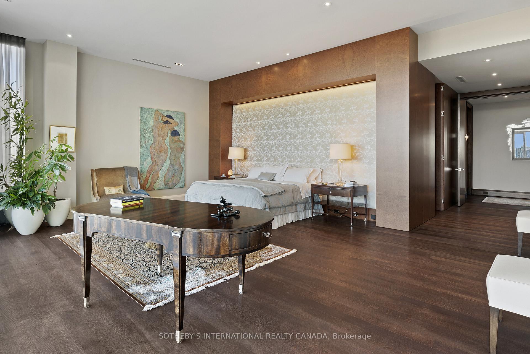
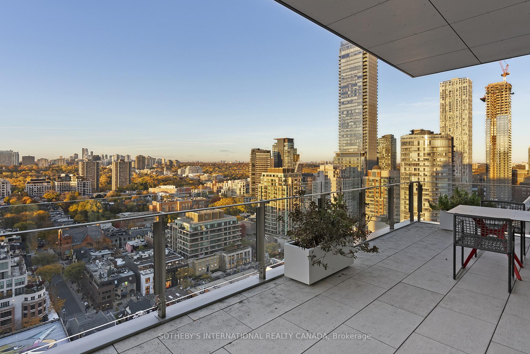
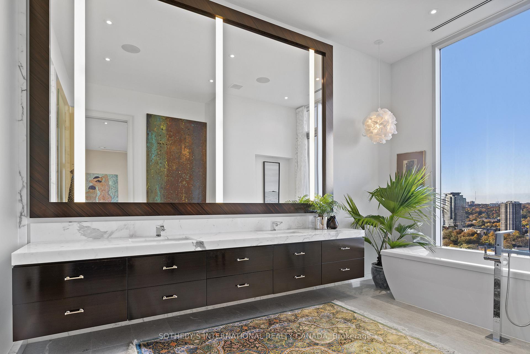
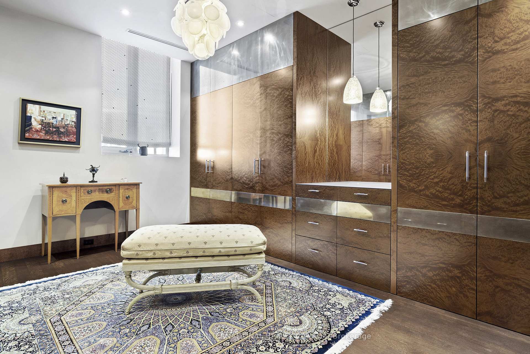
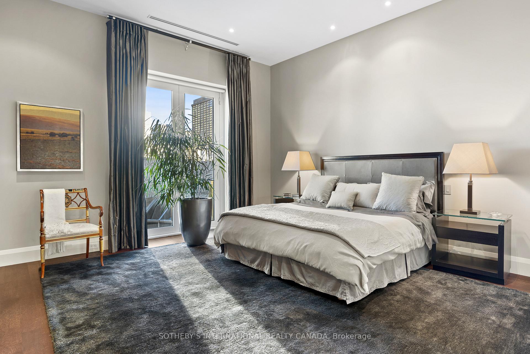
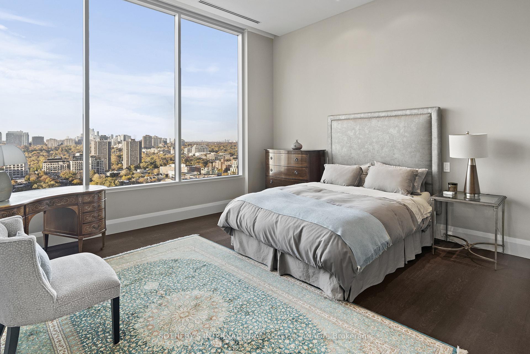
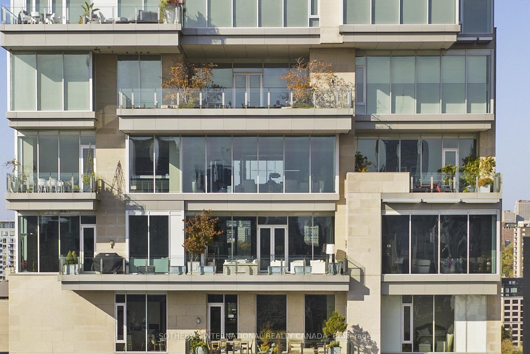
An exceptional full-floor residence in the heart of Yorkville, Suite 1700 at 155 Cumberland offers a rare standard of scale, craftsmanship, and sophistication seldom found in Toronto, one that is best understood through personal inspection. Conceived and executed by master artisans, the residence reflects a level of finish and architectural detail typically reserved for the most distinguished global addresses. The home comprises approximately 6,644 square feet of refined interior living space, complemented by 848 square feet of exclusive outdoor terraces. The open and measured layout is designed to accommodate both formal entertaining and discreet daily living, with a natural flow between principal rooms and private areas. At the centre of the residence is the Great Hall, defined by 11-foot ceilings. This room quietly integrates the living area, wet bar, dining space featuring a coffered vaulted ceiling finished in Venetian stucco, and media lounge, while maintaining visual and functional continuity with the library, kitchen, and three private bedroom suites. Floor-to-ceiling windows provide uninterrupted 360 degrees views of the Toronto skyline, offering a horizon-level perspective and consistent natural light throughout the day. A truly world-class opportunity that defines elevated city living on an international scale, suited to those seeking discretion, permanence, and architectural integrity in one of Toronto's most established neighbourhoods.

4
beds

4
baths

Features & Amenities

Interior

  • total bedrooms4
  • Total bathrooms4
  • Laundry room Ensuite
  • Fireplace Natural Gas
  • other interior Features Built-In Oven, Central Vacuum, Countertop Range, Separate Heating Controls, Separate Hydro Meter, Steam Room, Water Heater Owned

Area & Lot

  • Status For Sale
  • MLS® IDC13115642
  • TypeCondo
  • NeighborhoodThe Annex
  • Architecture StylesApartment
  • View DescriptionCity, Lake, Panoramic, Trees/Woods

Exterior

  • STORIES7
  • parkingUnderground
  • HEAT TYPEForced Air
  • AIR CONDITIONINGCentral Air
  • Disability FeaturesAccessible Public Transit Nearby, Lever Door Handles, Open Floor Plan
  • HOA AmenitiesConcierge, Visitor Parking
  • security FeaturesAlarm System, Concierge/Security
  • other exterior FeaturesLandscaped

Financial

  • Sales Price$23,499,000 CAD
  • Real Estate Tax $63,622 CAD/yr
  • HOA $12,086 CAD
image

Schedule a Showing

We would love to show you our beautiful property. Please select your preferred date and time below. An agent will be in touch shortly to confirm your appointment.

Schedule a Showing

We would love to show you our beautiful property. Please select your preferred date and time below. An agent will be in touch shortly to confirm your appointment.

Thank you for your interest in 155 Cumberland Street 1700, Toronto C02, ON M5R 1A2, CA. We are reviewing your request and will be in touch shortly!

Mortgage Calculator

Estimate your monthly mortgage payment, including the principal and interest, property taxes, and HOA. Adjust the values to generate a more accurate rate.

All estimates are provided for informational purposes only. Actual amounts may vary.
$0,000 Your Payment 20 15 65
$0,000 Your Payment

The Annex

Explore

Work With Us

We pride ourselves in providing personalized solutions that bring our clients closer to their dream properties and enhance their long-term wealth.

Follow Us on Instagram