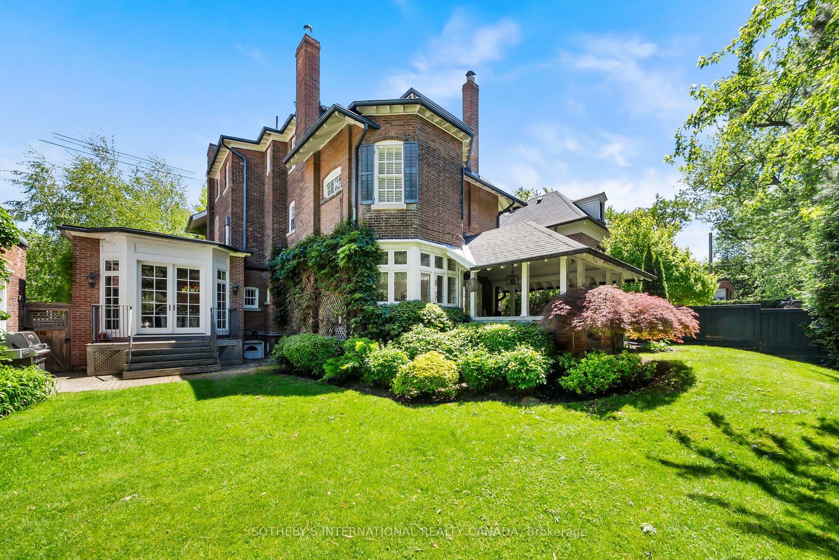
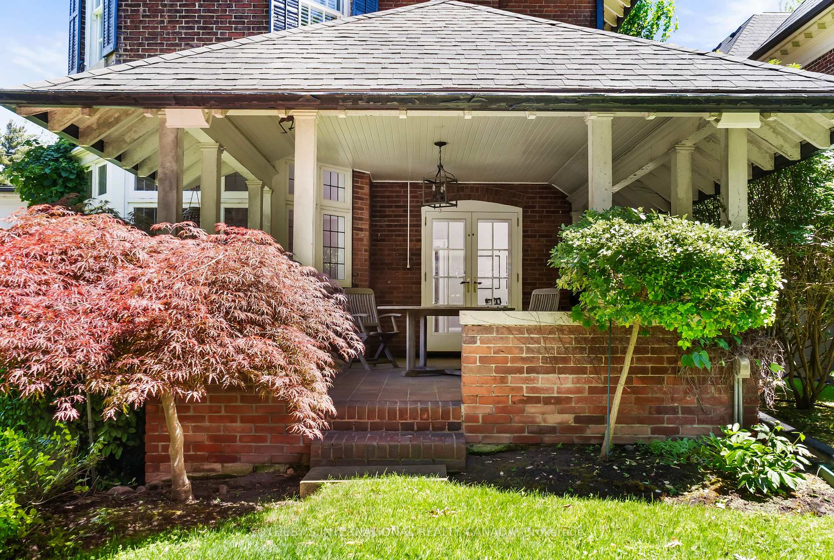
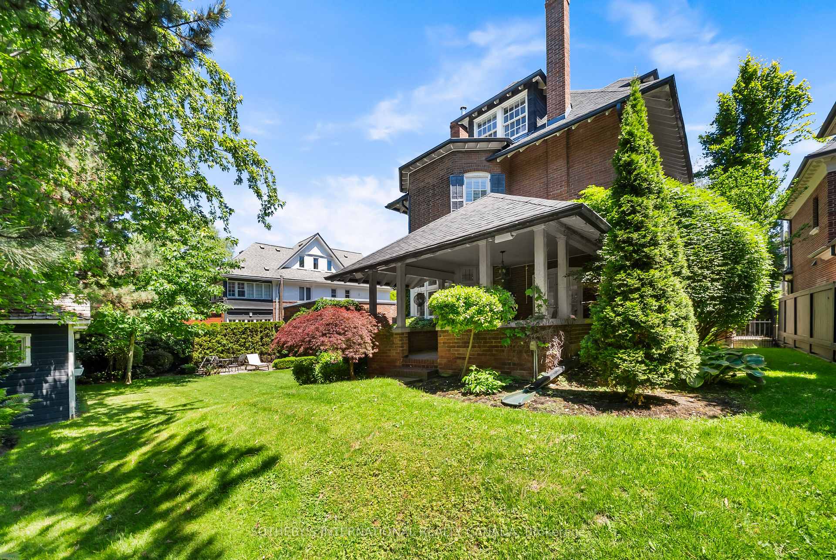
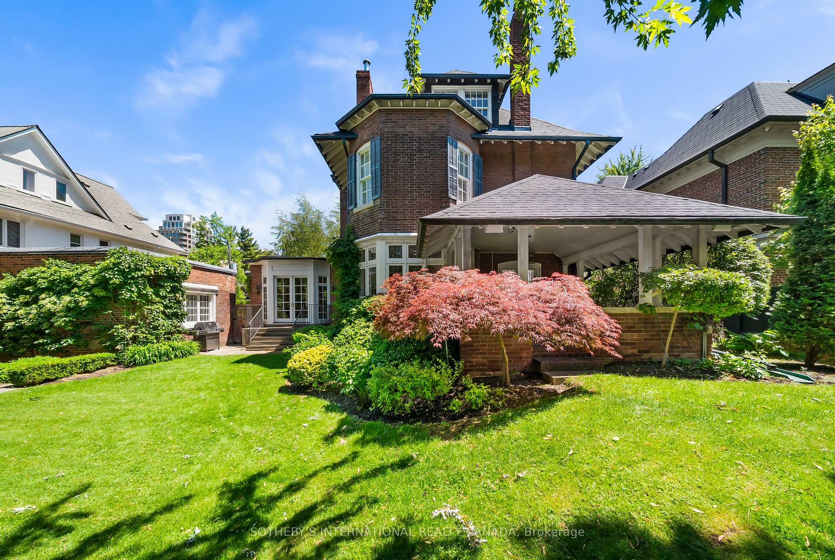
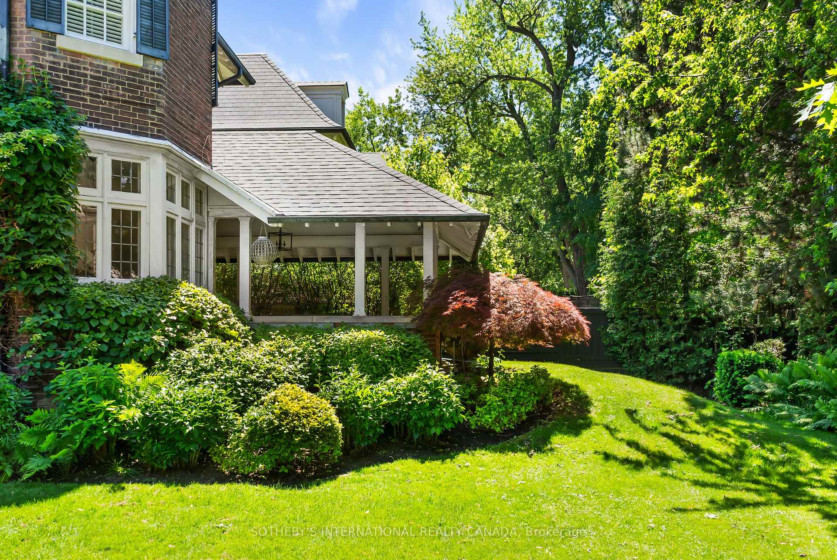
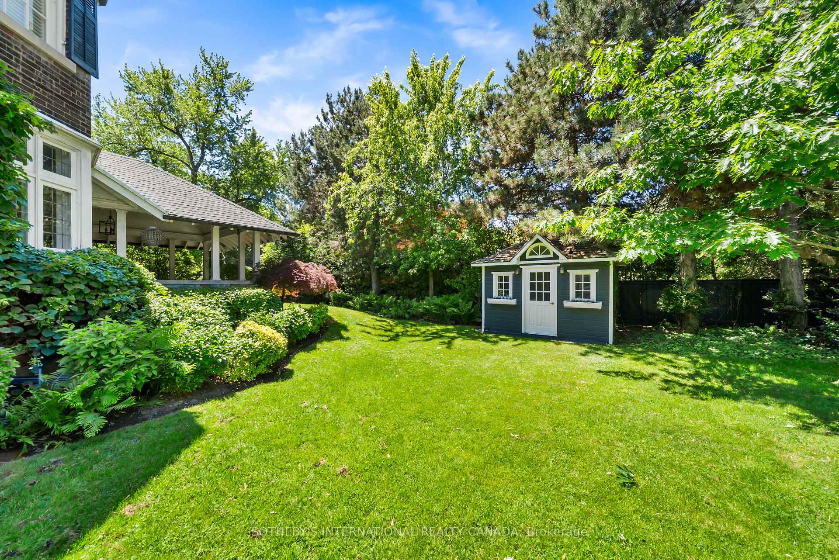
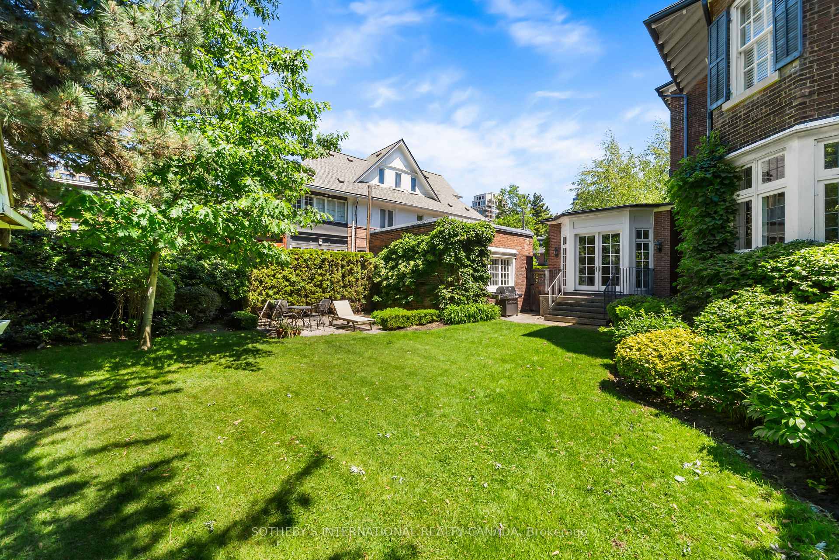
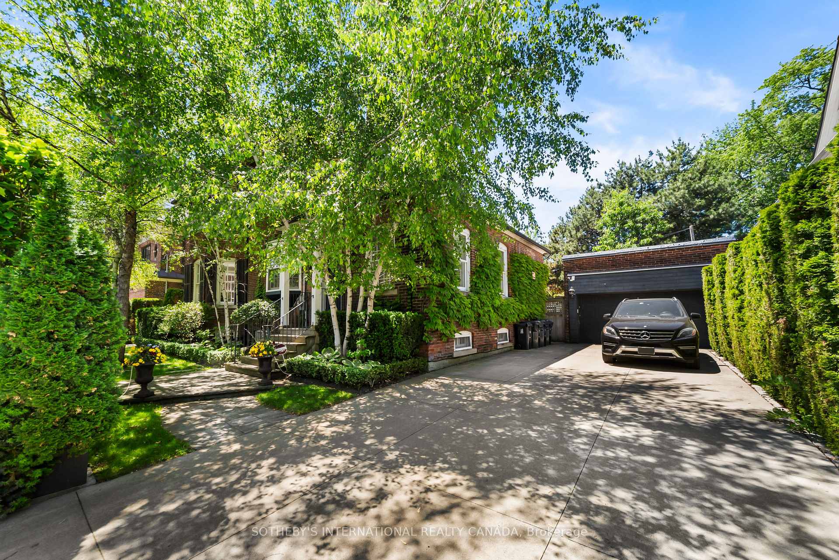
Brick house with a covered patio, bay windows, and landscaped backyard.
236 Poplar Plains Road, Toronto
SEE ALL PHOTOS
Brick house with a covered patio, bay windows, and landscaped backyard.
236 Poplar Plains Road, Toronto
For Sale

236 Poplar Plains Road, Toronto

236 Poplar Plains Road, Toronto, Toronto C02, ON M4V 2N7, CA

$5,650,000 CAD
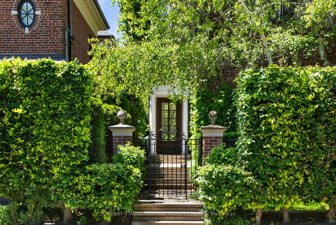
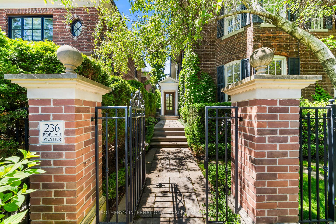
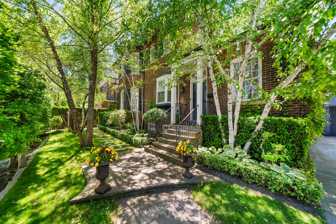
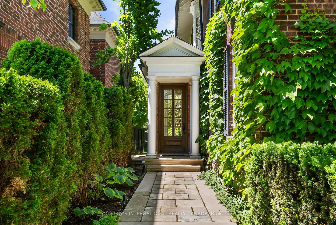
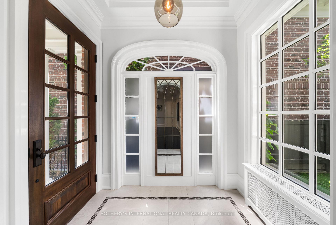
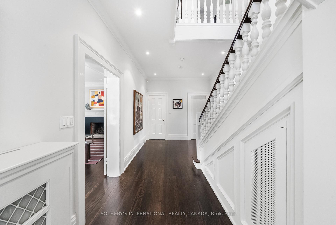
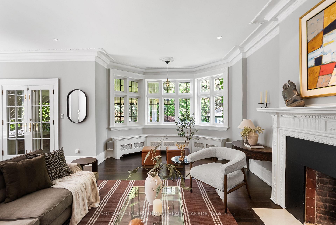
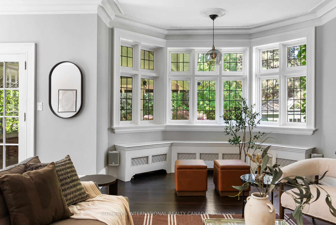
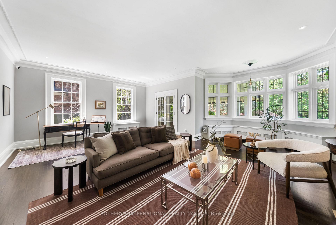
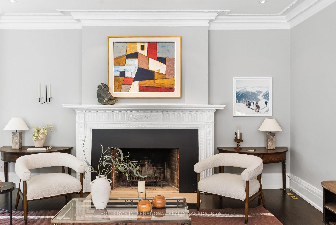
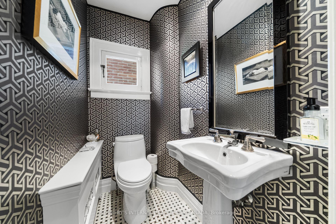
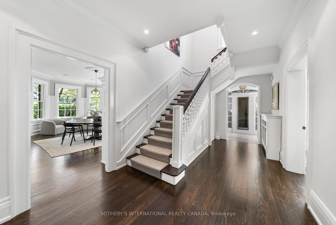
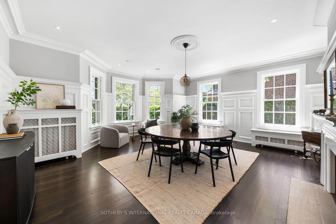
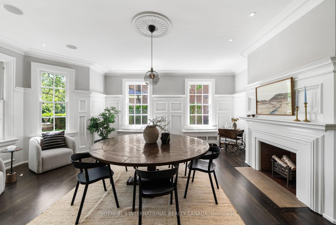
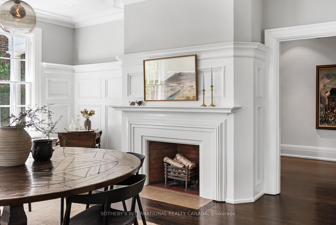
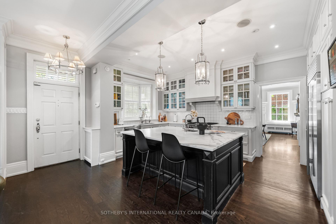
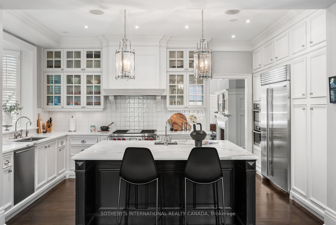
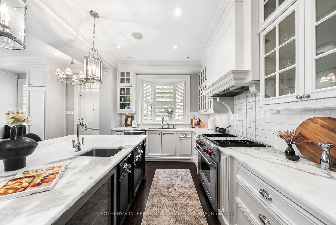
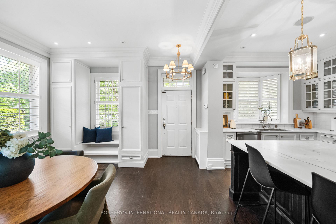
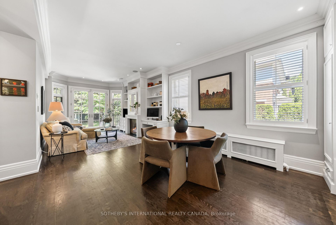
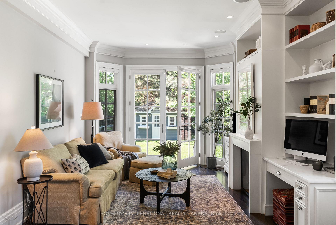
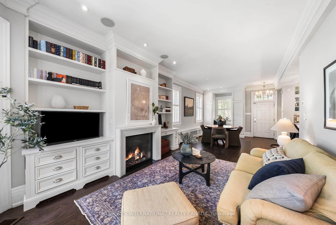
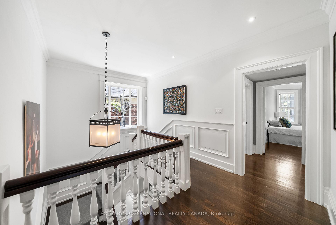
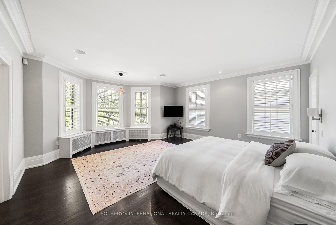
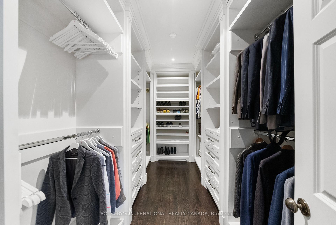
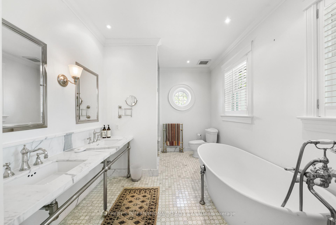
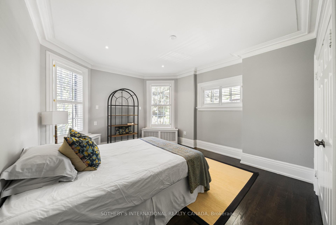
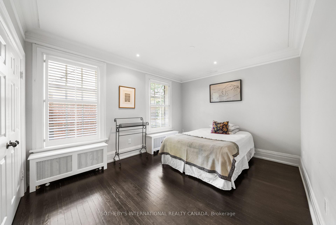
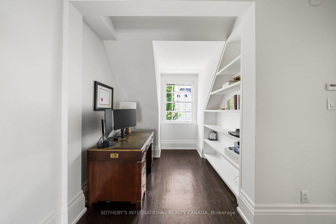
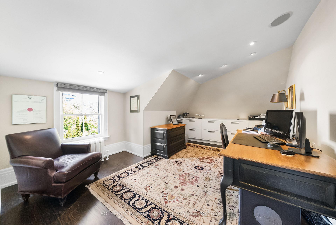
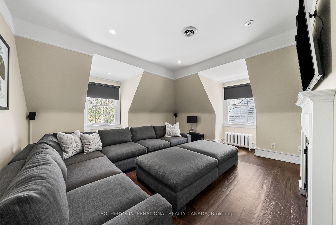
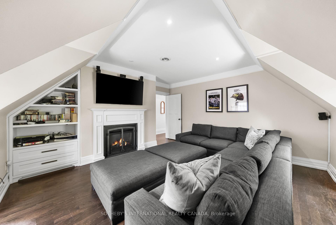
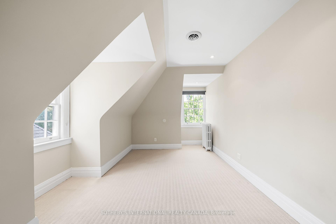
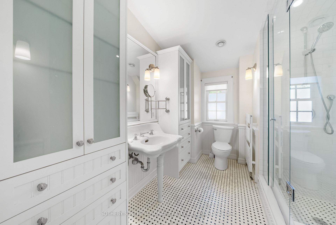
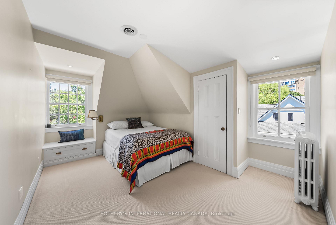
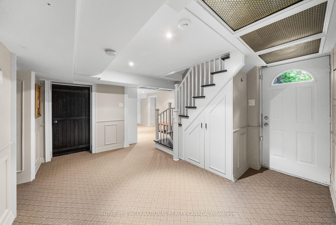
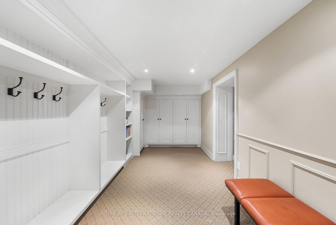
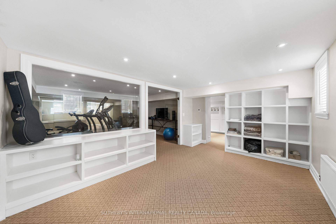
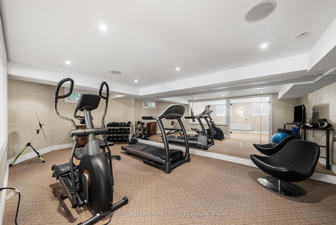
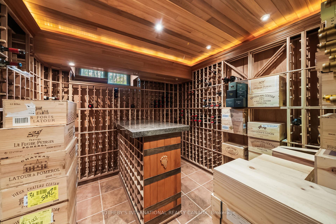
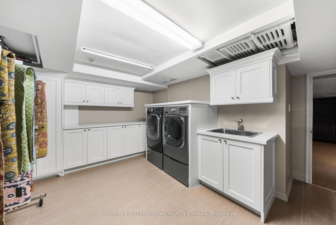
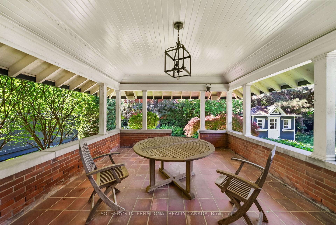
Hidden behind a mature wall of hedges on one of South Hill's most coveted streets, this Georgian Revival residence pairs Old World character with the romance of a European garden estate, offering scale and privacy on a 79.65 x 110 ft lot. A gated stone walkway leads to a classical columned portico, sunlit foyer, and sweeping staircase. Inside, 6,464 square feet of living space features soaring ceilings, solid hardwood floors, leaded glass windows, and original detailing. Exceptionally bright yet remarkably private, every room overlooks greenery rather than neighbouring homes or the street. Both the formal living room and panelled dining room feature bay windows and wood-burning fireplaces, with the living room opening to a covered veranda. A chef-calibre kitchen with honed Calacatta counters and framed cabinetry flows into a breakfast area and family room, a welcoming space for everyday living. Upstairs, an expansive primary suite with beautifully appointed ensuite joins two generous bedrooms; the third floor offers two more bedrooms, an office, den, and family room with gas fireplace. The spacious lower level includes a recreation room, wine cellar, gym, and large mudroom with a backyard walkout connecting to the driveway. Outside, the terracotta-floored veranda overlooks landscaped gardens framed by mature hedges and Japanese maples-an extraordinarily peaceful, secluded retreat that makes you forget you're in Midtown Toronto. Despite being home to some of Toronto's finest residences, South Hill has a distinctly understated and discreet character that sets it apart from many of the city's other affluent neighbourhoods. Its desirable position south of St. Clair offers easy access to Yorkville and downtown, moments from Winston Churchill Park, Yonge & St. Clair shops and restaurants, and respected public and private schools. Beautifully maintained over the years, the home is move-in ready, with the opportunity to personalize it over time.

6
beds

5
baths

Features & Amenities

Interior

  • total bedrooms6
  • Total bathrooms5
  • Fireplace Wood, Natural Gas
  • other interior Features Garburator, Central Vacuum

Area & Lot

  • Status For Sale
  • MLS® IDC14093466
  • TypeResidential
  • NeighborhoodDeer Park
  • Architecture Styles2 1/2 Storey

Exterior

  • PoolNone
  • roofUnknown
  • HEAT TYPEWater
  • AIR CONDITIONINGCentral Air
  • sewerSewer
  • SubstructureUnknown
  • security FeaturesAlarm System, Security System

Financial

  • Sales Price$5,650,000 CAD
  • Real Estate Tax $26,687 CAD/yr
View Virtual Tour
image

Schedule a Showing

We would love to show you our beautiful property. Please select your preferred date and time below. An agent will be in touch shortly to confirm your appointment.

Schedule a Showing

We would love to show you our beautiful property. Please select your preferred date and time below. An agent will be in touch shortly to confirm your appointment.

Thank you for your interest in 236 Poplar Plains Road, Toronto, Toronto C02, ON M4V 2N7, CA. We are reviewing your request and will be in touch shortly!

Mortgage Calculator

Estimate your monthly mortgage payment, including the principal and interest, property taxes, and HOA. Adjust the values to generate a more accurate rate.

All estimates are provided for informational purposes only. Actual amounts may vary.
$0,000 Your Payment 20 15 65
$0,000 Your Payment

Deer Park

Explore

Work With Us

We pride ourselves in providing personalized solutions that bring our clients closer to their dream properties and enhance their long-term wealth.

Follow Us on Instagram