Leave a Message

Thank you for your message. We will be in touch with you shortly.

Explore Our Properties
33 Tranby Avenue
33 Tranby Avenue
33 Tranby Avenue
33 Tranby Avenue
33 Tranby Avenue
33 Tranby Avenue
33 Tranby Avenue
33 Tranby Avenue
33 Tranby Avenue
33 Tranby Avenue
33 Tranby Avenue
33 Tranby Avenue
33 Tranby Avenue
33 Tranby Avenue
33 Tranby Avenue
33 Tranby Avenue
33 Tranby Avenue
33 Tranby Avenue
33 Tranby Avenue
33 Tranby Avenue
33 Tranby Avenue
33 Tranby Avenue
33 Tranby Avenue
33 Tranby Avenue
33 Tranby Avenue
33 Tranby Avenue
33 Tranby Avenue
33 Tranby Avenue
33 Tranby Avenue
33 Tranby Avenue
33 Tranby Avenue
33 Tranby Avenue
33 Tranby Avenue
33 Tranby Avenue
33 Tranby Avenue
33 Tranby Avenue
33 Tranby Avenue
33 Tranby Avenue
33 Tranby Avenue
33 Tranby Avenue
33 Tranby Avenue
33 Tranby Avenue
33 Tranby Avenue
33 Tranby Avenue
33 Tranby Avenue
33 Tranby Avenue
33 Tranby Avenue
SEE ALL PHOTOS
33 Tranby Avenue
33 Tranby Avenue
33 Tranby Avenue
33 Tranby Avenue
33 Tranby Avenue
33 Tranby Avenue
33 Tranby Avenue
33 Tranby Avenue
33 Tranby Avenue
33 Tranby Avenue
33 Tranby Avenue
33 Tranby Avenue
33 Tranby Avenue
33 Tranby Avenue
33 Tranby Avenue
33 Tranby Avenue
33 Tranby Avenue
33 Tranby Avenue
33 Tranby Avenue
33 Tranby Avenue
33 Tranby Avenue
33 Tranby Avenue
33 Tranby Avenue
33 Tranby Avenue
33 Tranby Avenue
33 Tranby Avenue
33 Tranby Avenue
33 Tranby Avenue
33 Tranby Avenue
33 Tranby Avenue
33 Tranby Avenue
33 Tranby Avenue
33 Tranby Avenue
33 Tranby Avenue
33 Tranby Avenue
33 Tranby Avenue
33 Tranby Avenue
33 Tranby Avenue
33 Tranby Avenue
33 Tranby Avenue
33 Tranby Avenue
33 Tranby Avenue
33 Tranby Avenue
33 Tranby Avenue
33 Tranby Avenue
33 Tranby Avenue
33 Tranby Avenue
Courtesy of SOTHEBY'S INTERNATIONAL REALTY CANADA
For Sale

33 Tranby Avenue

33 Tranby Avenue, Toronto, Toronto C02, ON M5R 1N4, CA

$3,480,000 CAD
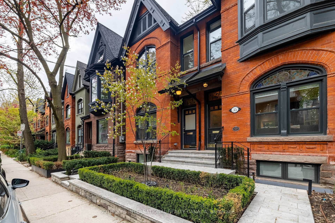
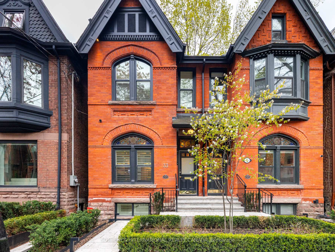
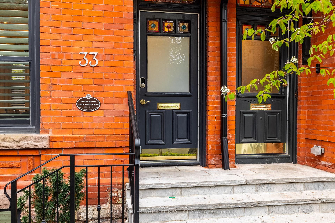
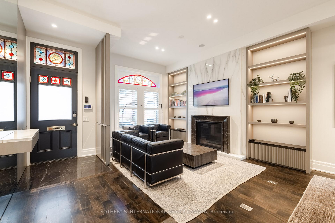
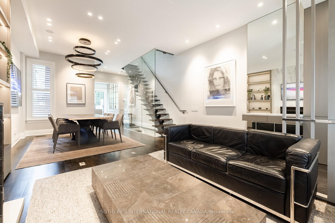
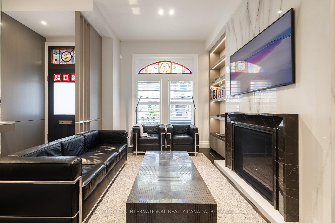
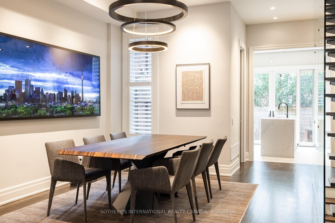
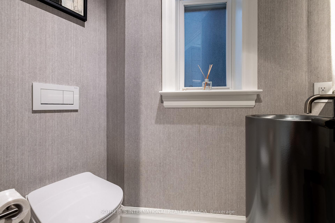
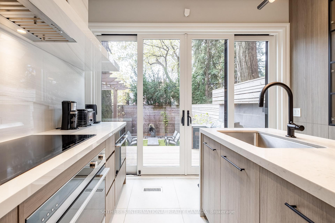
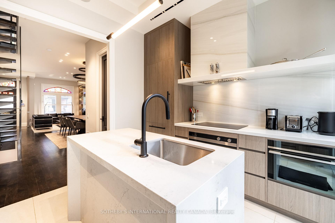
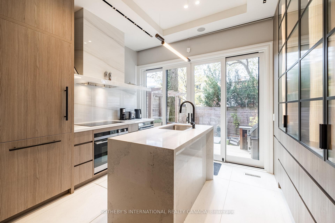
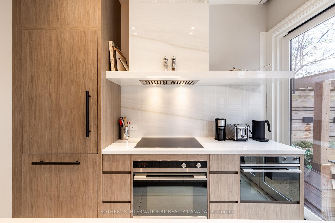
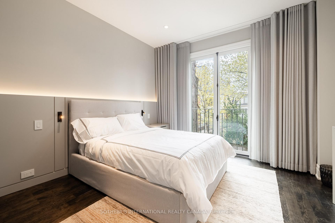
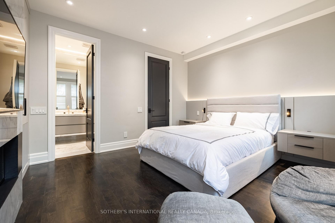
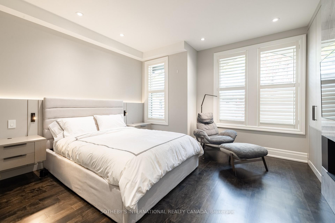
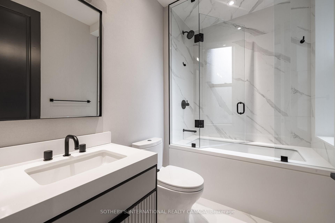
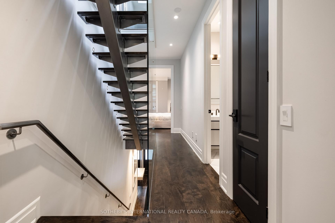
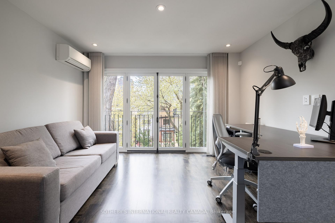
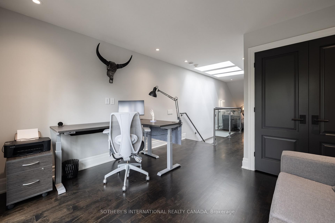
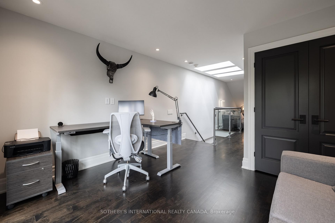
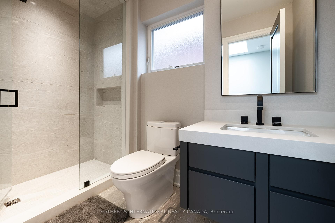
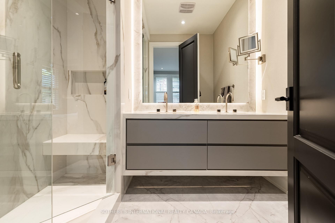
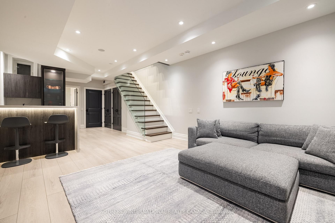
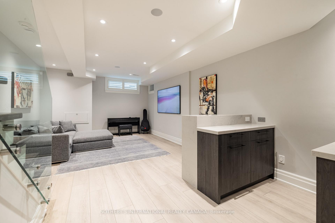
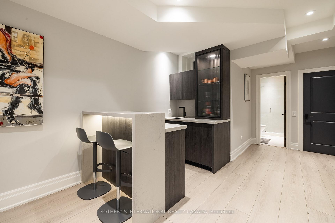
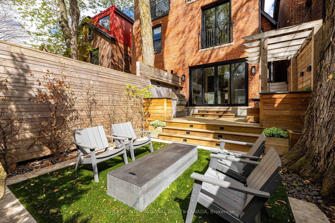
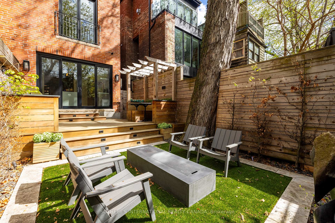
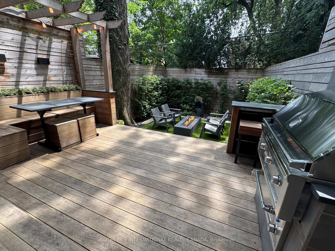
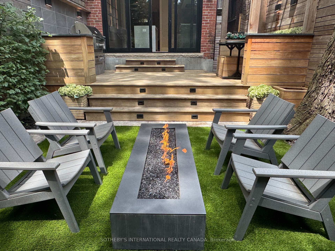
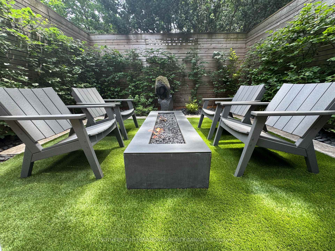
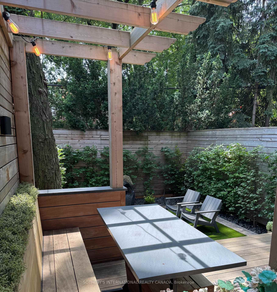
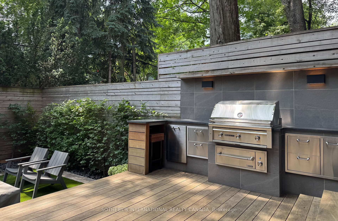
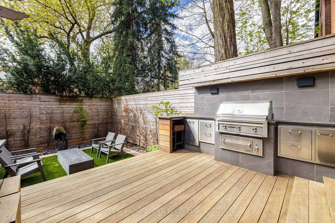
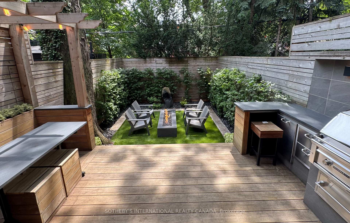
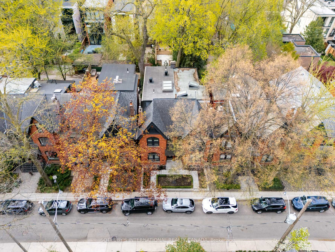
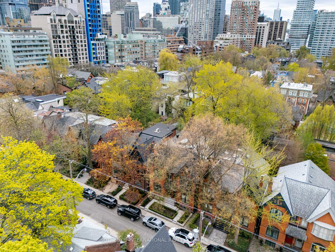
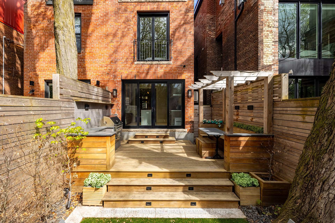
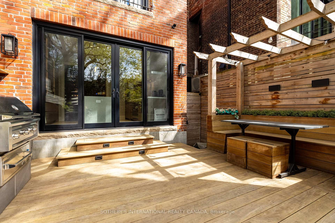
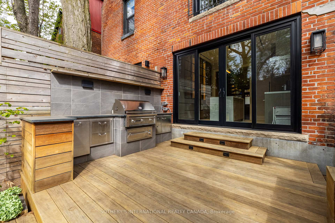
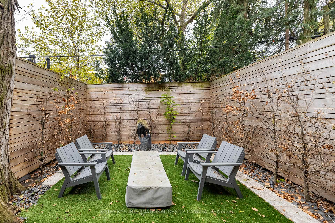
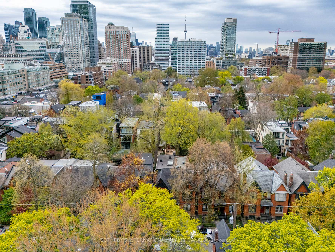
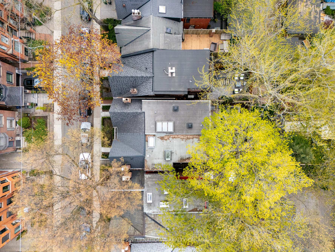
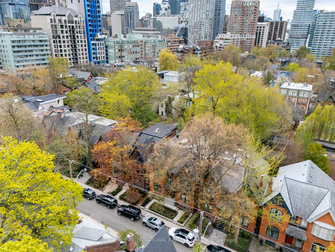
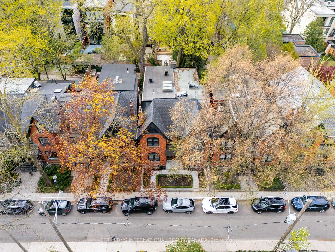
Welcome to 33 Tranby Avenue - a Walker's Paradise in the heart of the Annex. Steps to Yorkville's shops, restaurants and cafes, U of T, Hospital Row and two subway lines, this transitional residence delivers the highest level of finishings with a warmth that makes it a true home. 3 bedrooms, 4.5 bathrooms designed for the way professionals and families actually live. A complete renovation by GES Contracting with interiors by Wise Nadel - a fully renovated chef's kitchen, spa-inspired bathrooms, and integrated Sonos sound In Built In Speakers throughout. The garden has been reimagined by AHS Landscaping into a private outdoor sanctuary featuring a gourmet outdoor kitchen, alfresco dining area, and firepit lounge for cooler evenings. Professional irrigation and architectural outdoor lighting extend the living space into the trees. Lock-and-leave ease meets entertainer's dream - the rare downtown home delivering walkability, design, and outdoor living in one address. Private viewings by appointment. Great Options for parking, whether its street parking or renting near by underground.

3
beds

5
baths

1,536 Sq.Ft. lot

Features & Amenities

Interior

  • total bedrooms3
  • Total bathrooms5
  • Fireplace Natural Gas
  • other interior Features Bar Fridge, Built-In Oven, Carpet Free, Countertop Range, Floor Drain, Sump Pump, Water Heater

Area & Lot

  • Status For Sale
  • Lot Area1,536 Sq.Ft.
  • MLS® IDC13124456
  • TypeResidential
  • NeighborhoodThe Annex
  • Architecture Styles3-Storey
  • View DescriptionDowntown, Garden

Exterior

  • PoolNone
  • roofShingles
  • parkingStreet Only, None
  • HEAT TYPEForced Air
  • AIR CONDITIONINGCentral Air, Wall Unit(s)
  • sewerSewer
  • SubstructureConcrete
  • security FeaturesAlarm System, Carbon Monoxide Detectors, Monitored, Security System, Smoke Detector
  • other exterior FeaturesBuilt-In-BBQ, Deck, Landscape Lighting, Landscaped, Lawn Sprinkler System, Lighting, Privacy, Porch, Year Round Living

Financial

  • Sales Price$3,480,000 CAD
  • Real Estate Tax $14,780 CAD/yr
image

Schedule a Showing

We would love to show you our beautiful property. Please select your preferred date and time below. An agent will be in touch shortly to confirm your appointment.

Schedule a Showing

We would love to show you our beautiful property. Please select your preferred date and time below. An agent will be in touch shortly to confirm your appointment.

Thank you for your interest in 33 Tranby Avenue, Toronto, Toronto C02, ON M5R 1N4, CA. We are reviewing your request and will be in touch shortly!

Mortgage Calculator

Estimate your monthly mortgage payment, including the principal and interest, property taxes, and HOA. Adjust the values to generate a more accurate rate.

All estimates are provided for informational purposes only. Actual amounts may vary.
$0,000 Your Payment 20 15 65
$0,000 Your Payment

The Annex

Explore

Work With Us

We pride ourselves in providing personalized solutions that bring our clients closer to their dream properties and enhance their long-term wealth.

Follow Us on Instagram