Leave a Message

Thank you for your message. We will be in touch with you shortly.

Explore Our Properties
473 Spadina Road
473 Spadina Road
473 Spadina Road
473 Spadina Road
473 Spadina Road
473 Spadina Road
473 Spadina Road
473 Spadina Road
473 Spadina Road
473 Spadina Road
473 Spadina Road
473 Spadina Road
473 Spadina Road
473 Spadina Road
473 Spadina Road
473 Spadina Road
473 Spadina Road
473 Spadina Road
473 Spadina Road
473 Spadina Road
473 Spadina Road
473 Spadina Road
473 Spadina Road
473 Spadina Road
473 Spadina Road
473 Spadina Road
473 Spadina Road
473 Spadina Road
473 Spadina Road
473 Spadina Road
473 Spadina Road
473 Spadina Road
473 Spadina Road
473 Spadina Road
SEE ALL PHOTOS
473 Spadina Road
473 Spadina Road
473 Spadina Road
473 Spadina Road
473 Spadina Road
473 Spadina Road
473 Spadina Road
473 Spadina Road
473 Spadina Road
473 Spadina Road
473 Spadina Road
473 Spadina Road
473 Spadina Road
473 Spadina Road
473 Spadina Road
473 Spadina Road
473 Spadina Road
473 Spadina Road
473 Spadina Road
473 Spadina Road
473 Spadina Road
473 Spadina Road
473 Spadina Road
473 Spadina Road
473 Spadina Road
473 Spadina Road
473 Spadina Road
473 Spadina Road
473 Spadina Road
473 Spadina Road
473 Spadina Road
473 Spadina Road
473 Spadina Road
473 Spadina Road
For Sale

473 Spadina Road

473 Spadina Road, Toronto C03, ON M5P 2W6, CA

$2,850,000 CAD
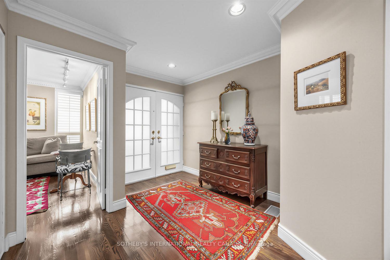
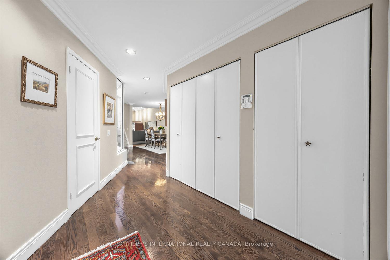
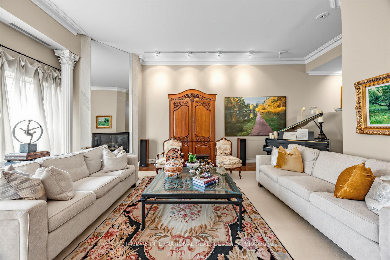
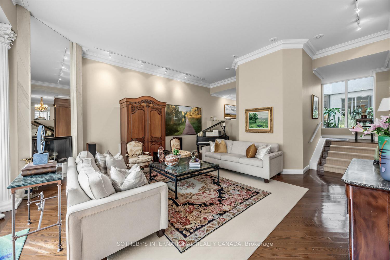
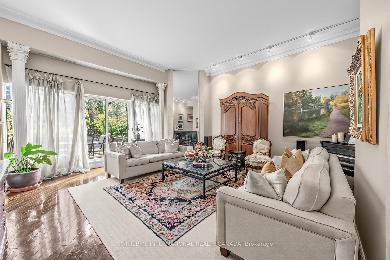
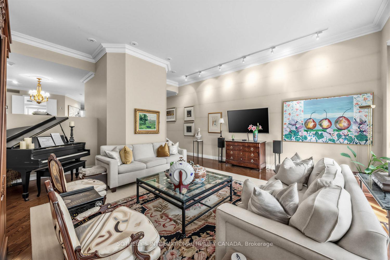
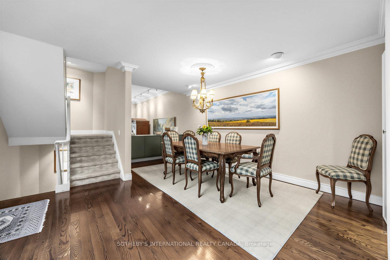
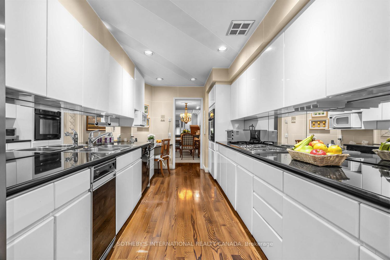
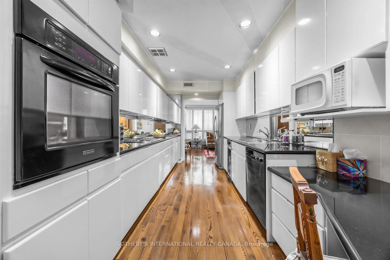
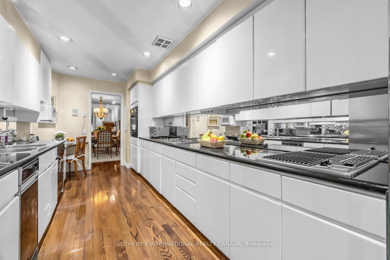
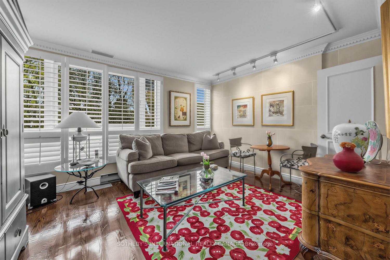
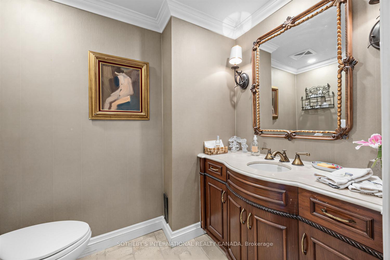
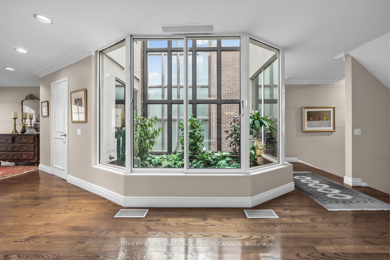
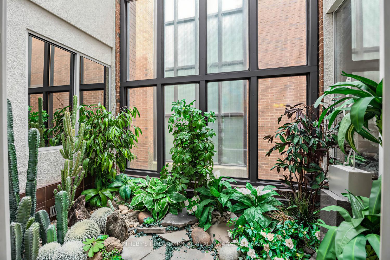
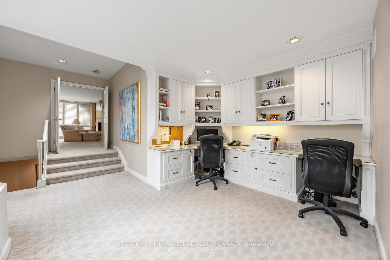
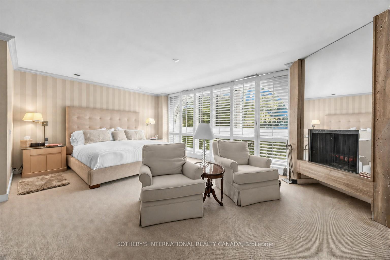
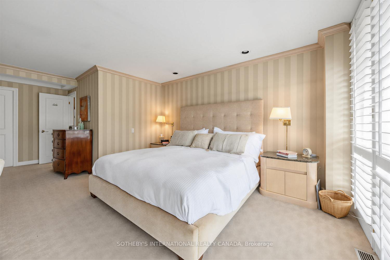
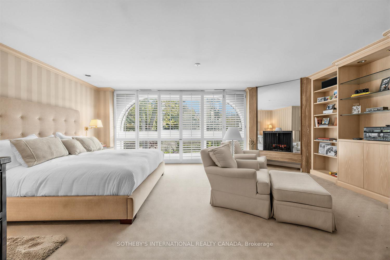
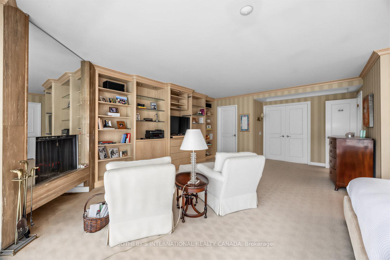
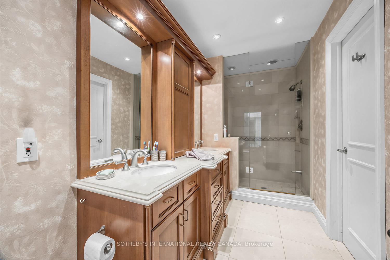
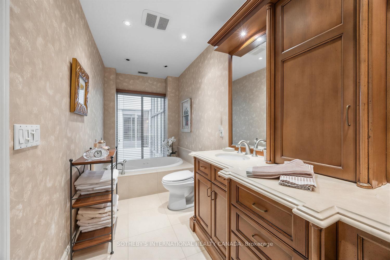
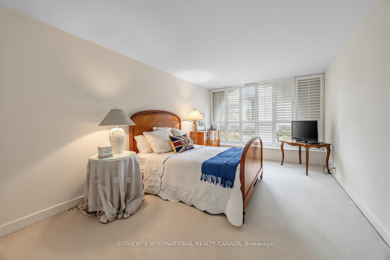
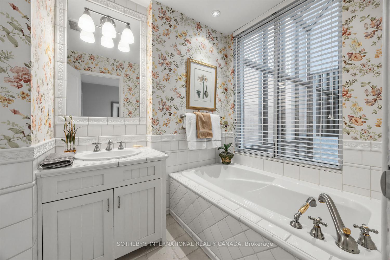
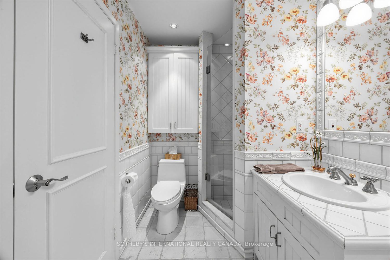
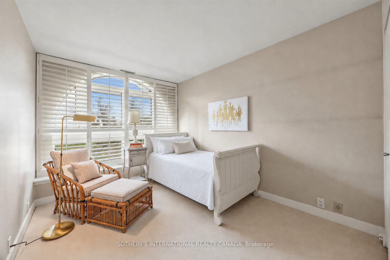
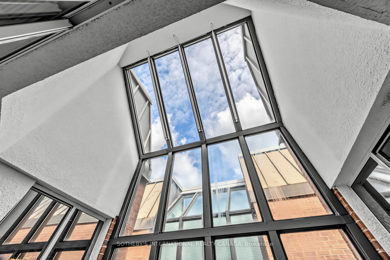
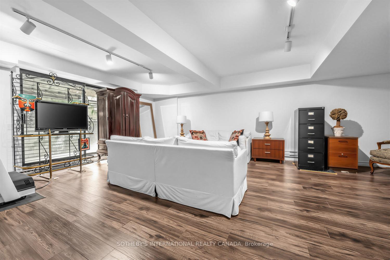
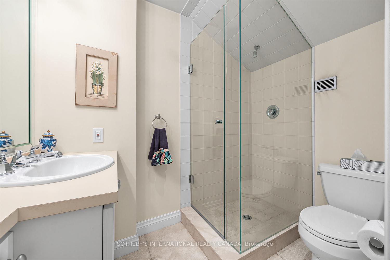
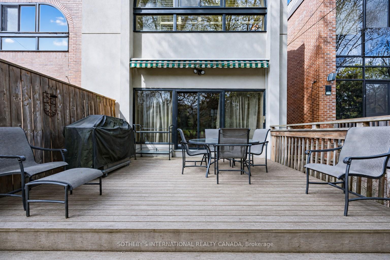
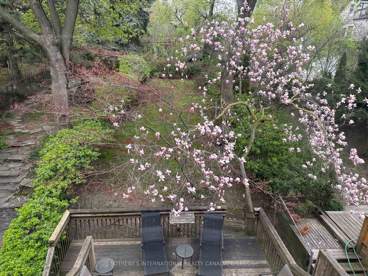
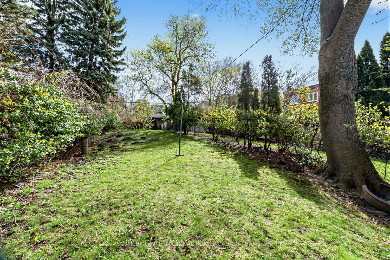
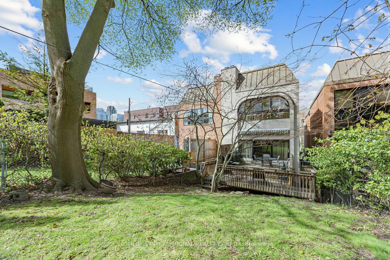
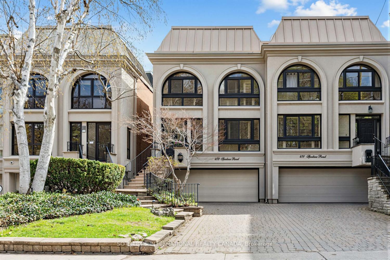
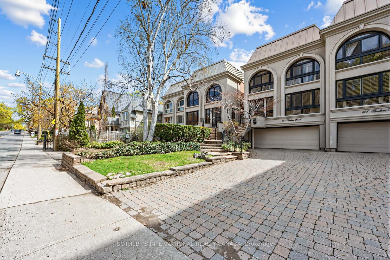
Lower Forest Hill Village! Situated on a deep 25 x 219 ft. lot, this well-proportioned 2-storey semi-detached residence offers exceptional space and flexibility across approximately 4,000+ sq.ft. of total living area. With approx. 3094 sq.ft. throughout the main and second levels, plus a finished lower level of approx. 980 sq.ft., the home is ideally suited for comfortable family living and entertaining.A welcoming foyer leads to expansive principal rooms filled with natural light. The living room features an impressive double-height ceiling, hardwood floors, a gas fireplace, and a walk-out to a private deck with a direct gas line, creating a seamless indoor-outdoor connection. The formal dining room overlooks the living space, while the kitchen is thoughtfully designed with ample cabinetry and a built-in desk. A separate den overlooking the front garden provides an ideal eat-in area. The double-height solarium elevates the main level and provides potential for an elevator installation.Upstairs, three generously sized bedrooms are complemented by an additional open concept office area with built-in shelving and two desks. The spacious primary suite includes a wood-burning fireplace, walk-in closet and a 5-piece ensuite, while the secondary bedrooms offer excellent space and a 4-piece bath. A large attic provides exciting potential for future third-floor living space.The finished lower level adds further versatility with a large recreation room, 3-piece bath, laundry area, storage, and direct access to the built-in double garage. A private drive accommodates additional parking, while the deep lot provides outdoor potential.Ideally located just north of Lonsdale Road, steps to Upper Canada College, Bishop Strachan School, Forest Hill Jr. & Sr. School, parks, and the shops and amenities of Forest Hill Village. This is a solid, well-maintained home offering space, functionality, and opportunity in a highly sought-after neighbourhood.
3
beds

4
baths

Features & Amenities

Interior

  • total bedrooms3
  • Total bathrooms4
  • Fireplace Natural Gas, Wood
  • other interior Features Atrium

Area & Lot

  • Status For Sale
  • MLS® IDC13092374
  • TypeResidential
  • Architecture Styles2-Storey

Exterior

  • PoolNone
  • roofFlat
  • parkingPrivate
  • HEAT TYPEForced Air
  • AIR CONDITIONINGCentral Air
  • sewerSewer
  • SubstructureConcrete
  • security FeaturesAlarm System
  • other exterior FeaturesDeck

Financial

  • Sales Price$2,850,000 CAD
  • Real Estate Tax $12,139 CAD/yr
View Virtual Tour
image

Schedule a Showing

We would love to show you our beautiful property. Please select your preferred date and time below. An agent will be in touch shortly to confirm your appointment.

Schedule a Showing

We would love to show you our beautiful property. Please select your preferred date and time below. An agent will be in touch shortly to confirm your appointment.

Thank you for your interest in 473 Spadina Road, Toronto C03, ON M5P 2W6, CA. We are reviewing your request and will be in touch shortly!

Mortgage Calculator

Estimate your monthly mortgage payment, including the principal and interest, property taxes, and HOA. Adjust the values to generate a more accurate rate.

All estimates are provided for informational purposes only. Actual amounts may vary.
$0,000 Your Payment 20 15 65
$0,000 Your Payment

Work With Us

We pride ourselves in providing personalized solutions that bring our clients closer to their dream properties and enhance their long-term wealth.

Follow Us on Instagram