Leave a Message

Thank you for your message. We will be in touch with you shortly.

Explore Our Properties
52 Post Road
52 Post Road
52 Post Road
52 Post Road
52 Post Road
52 Post Road
52 Post Road
52 Post Road
52 Post Road
52 Post Road
52 Post Road
52 Post Road
52 Post Road
52 Post Road
52 Post Road
52 Post Road
52 Post Road
52 Post Road
52 Post Road
52 Post Road
52 Post Road
52 Post Road
52 Post Road
52 Post Road
52 Post Road
52 Post Road
52 Post Road
52 Post Road
52 Post Road
52 Post Road
52 Post Road
52 Post Road
52 Post Road
52 Post Road
52 Post Road
52 Post Road
52 Post Road
52 Post Road
52 Post Road
52 Post Road
52 Post Road
52 Post Road
52 Post Road
52 Post Road
52 Post Road
52 Post Road
52 Post Road
52 Post Road
52 Post Road
SEE ALL PHOTOS
52 Post Road
52 Post Road
52 Post Road
52 Post Road
52 Post Road
52 Post Road
52 Post Road
52 Post Road
52 Post Road
52 Post Road
52 Post Road
52 Post Road
52 Post Road
52 Post Road
52 Post Road
52 Post Road
52 Post Road
52 Post Road
52 Post Road
52 Post Road
52 Post Road
52 Post Road
52 Post Road
52 Post Road
52 Post Road
52 Post Road
52 Post Road
52 Post Road
52 Post Road
52 Post Road
52 Post Road
52 Post Road
52 Post Road
52 Post Road
52 Post Road
52 Post Road
52 Post Road
52 Post Road
52 Post Road
52 Post Road
52 Post Road
52 Post Road
52 Post Road
52 Post Road
52 Post Road
52 Post Road
52 Post Road
52 Post Road
52 Post Road
For Sale

52 Post Road

52 Post Road, Toronto C12, ON M3B 1H8, CA

$22,980,000 CAD
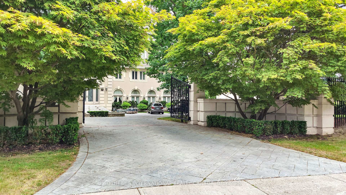
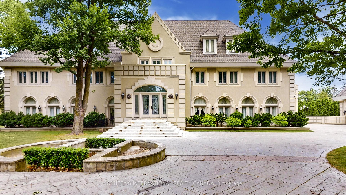
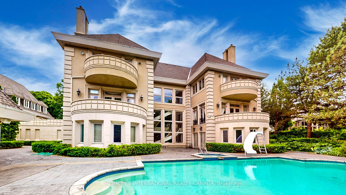
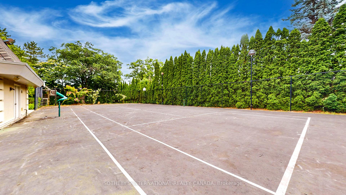
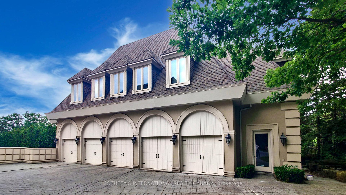
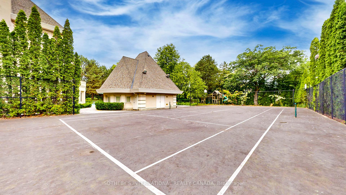
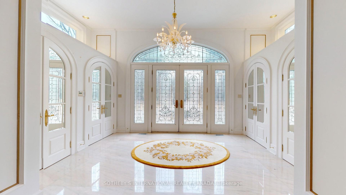
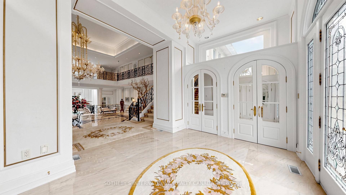
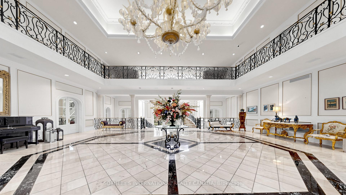
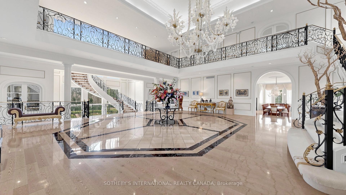
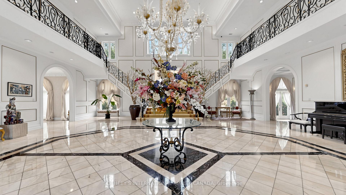
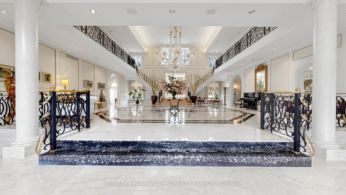
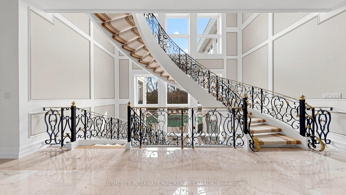
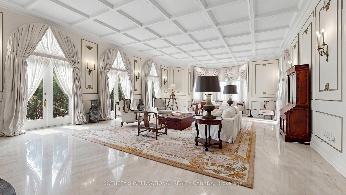
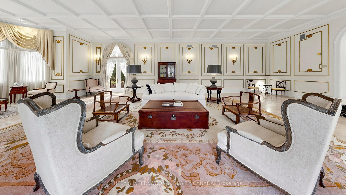
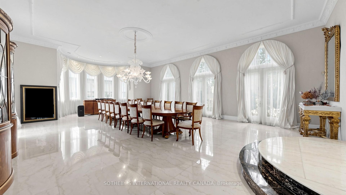
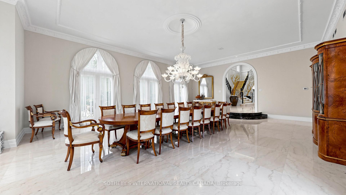
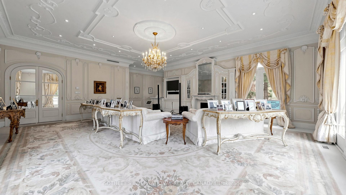
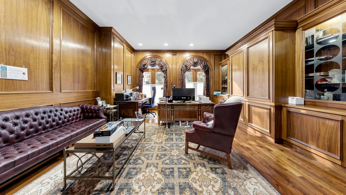
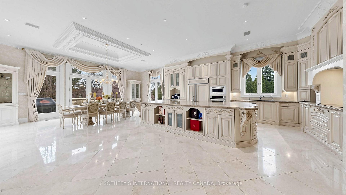
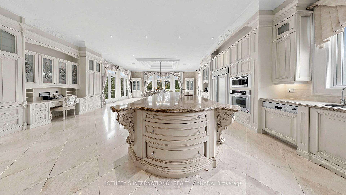
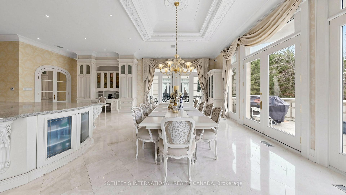
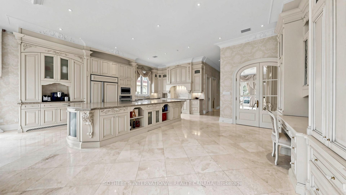
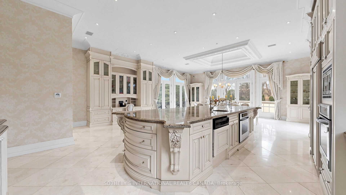
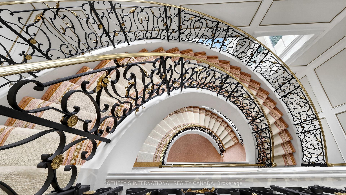
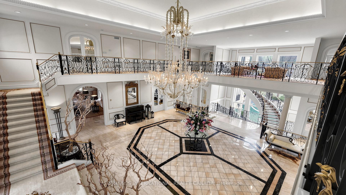
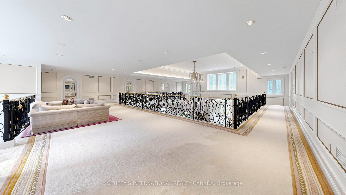
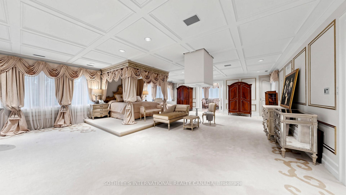
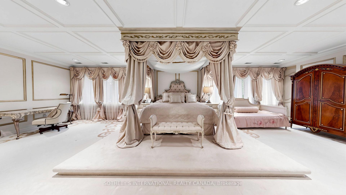
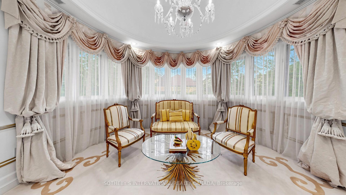
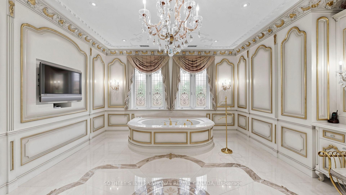
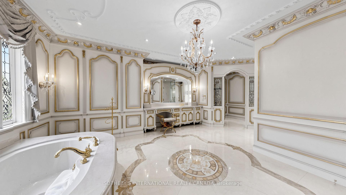
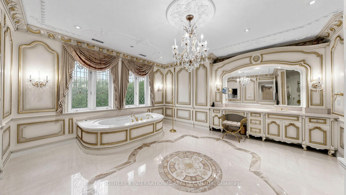
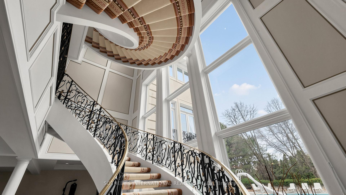
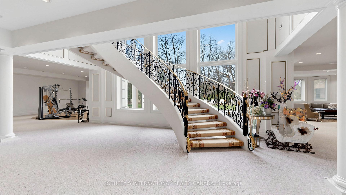
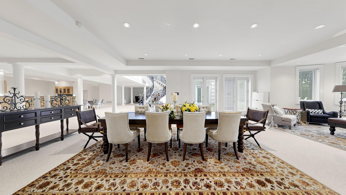
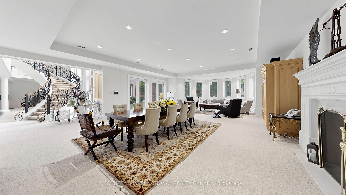
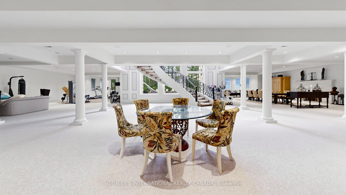
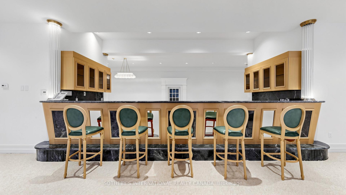
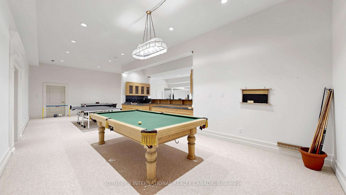
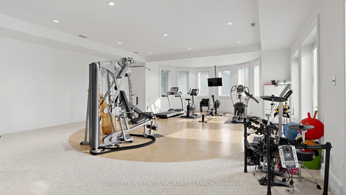
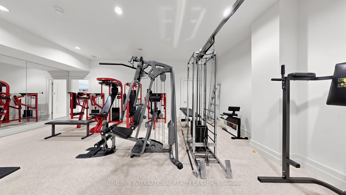
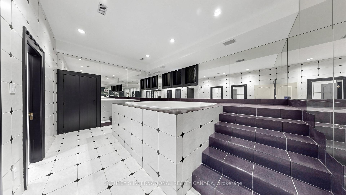
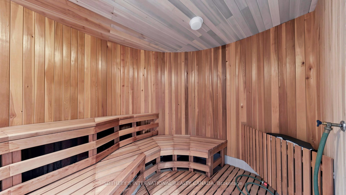
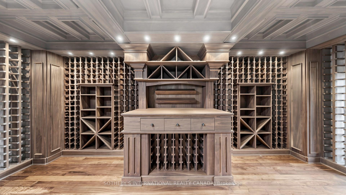
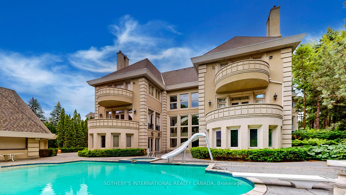
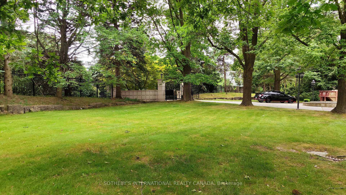
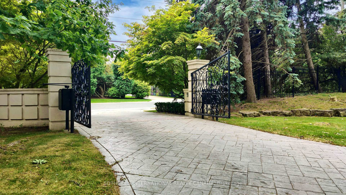
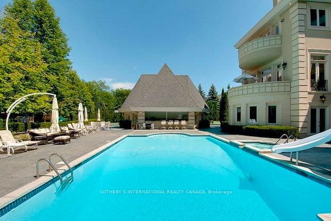
52 Post Rd stands as one of the most distinguished French Neoclassical architectural masterpieces in Bridle Path, Canada's most prestigious residential enclave. Spanning over 25,000 SF, this gated estate is widely regarded as a "Modern Grand Mansion'' of remarkable scale and presence. High-arched doorways intricately patterned marble floors and millwork, ornate wrought-iron railings, and monumental proportions establish enduring sophistication and a regal arrival experience. Grand Salon at Central Hall is a truly unparalleled residential showpiece. This magnificent two-storey space rises 23 FT high, graciously accommodates up to 300 guests, evokeing timeless grandeur of Versailles. Thoughtfully designed for exquisite and opulent settings to satisfy large family gatherings and the refined philanthropic pursuits of luxury connoisseurs. A striking three-storey window composition, elegantly paired with sweeping circular staircases, creates a graceful architectural statement, invites abundant natural light and offers exclusive views of the surrounding gardens. It harmoniously unites the classic symmetry with contemporary ease and comfort flows. Above-grade Appx 15,000 SF/Main + 2500SF/Coach. Plus an Appx 7,500 SF lower level boasting for entertainment and relaxation. An indulgence array of amenities incl the wellness spa, sauna, hot tub, fitness centre, wine cellar and an extensive billiard room hosting multiple games. A tunnel-connected coachhouse offers an self-contained apt, and a 5-car-garage. Resort-inspired backyard featuring an outdoor pool with pool-house, a private tennis court, and a children's playground along expansive lawn and tree-lined tranquil pathway. Set among an extraordinary collection of luxury estates in the Bridle Path, this exceptional location is surrounded by top public and private schools, renowned Granite Club and Sunnybrook Health. A rare offering defined by prestige, privacy, and elevated lifestyle in the heart of the City.

7
beds

12
baths

Features & Amenities

Interior

  • total bedrooms7
  • Total bathrooms12
  • other interior Features Other

Area & Lot

  • Status For Sale
  • MLS® IDC13023234
  • TypeResidential
  • Architecture Styles2-Storey

Exterior

  • PoolInground
  • roofOther
  • lot featuresIrregular Lot
  • parkingCircular Drive
  • HEAT TYPEForced Air
  • AIR CONDITIONINGCentral Air
  • sewerSewer
  • SubstructureConcrete
  • security FeaturesAlarm System, Carbon Monoxide Detectors, Monitored, Security System, Other

Financial

  • Sales Price$22,980,000 CAD
  • Real Estate Tax $86,547 CAD/yr
View Virtual Tour
image

Schedule a Showing

We would love to show you our beautiful property. Please select your preferred date and time below. An agent will be in touch shortly to confirm your appointment.

Schedule a Showing

We would love to show you our beautiful property. Please select your preferred date and time below. An agent will be in touch shortly to confirm your appointment.

Thank you for your interest in 52 Post Road, Toronto C12, ON M3B 1H8, CA. We are reviewing your request and will be in touch shortly!

Mortgage Calculator

Estimate your monthly mortgage payment, including the principal and interest, property taxes, and HOA. Adjust the values to generate a more accurate rate.

All estimates are provided for informational purposes only. Actual amounts may vary.
$0,000 Your Payment 20 15 65
$0,000 Your Payment

Work With Us

We pride ourselves in providing personalized solutions that bring our clients closer to their dream properties and enhance their long-term wealth.

Follow Us on Instagram