Leave a Message

Thank you for your message. We will be in touch with you shortly.

Explore Our Properties
55 Pine Ridge Road
55 Pine Ridge Road
55 Pine Ridge Road
55 Pine Ridge Road
55 Pine Ridge Road
55 Pine Ridge Road
55 Pine Ridge Road
55 Pine Ridge Road
55 Pine Ridge Road
55 Pine Ridge Road
55 Pine Ridge Road
55 Pine Ridge Road
55 Pine Ridge Road
55 Pine Ridge Road
55 Pine Ridge Road
55 Pine Ridge Road
55 Pine Ridge Road
55 Pine Ridge Road
55 Pine Ridge Road
55 Pine Ridge Road
55 Pine Ridge Road
55 Pine Ridge Road
55 Pine Ridge Road
55 Pine Ridge Road
55 Pine Ridge Road
55 Pine Ridge Road
55 Pine Ridge Road
55 Pine Ridge Road
55 Pine Ridge Road
55 Pine Ridge Road
55 Pine Ridge Road
55 Pine Ridge Road
55 Pine Ridge Road
55 Pine Ridge Road
55 Pine Ridge Road
55 Pine Ridge Road
55 Pine Ridge Road
55 Pine Ridge Road
55 Pine Ridge Road
55 Pine Ridge Road
55 Pine Ridge Road
55 Pine Ridge Road
55 Pine Ridge Road
55 Pine Ridge Road
55 Pine Ridge Road
55 Pine Ridge Road
55 Pine Ridge Road
55 Pine Ridge Road
55 Pine Ridge Road
55 Pine Ridge Road
SEE ALL PHOTOS
55 Pine Ridge Road
55 Pine Ridge Road
55 Pine Ridge Road
55 Pine Ridge Road
55 Pine Ridge Road
55 Pine Ridge Road
55 Pine Ridge Road
55 Pine Ridge Road
55 Pine Ridge Road
55 Pine Ridge Road
55 Pine Ridge Road
55 Pine Ridge Road
55 Pine Ridge Road
55 Pine Ridge Road
55 Pine Ridge Road
55 Pine Ridge Road
55 Pine Ridge Road
55 Pine Ridge Road
55 Pine Ridge Road
55 Pine Ridge Road
55 Pine Ridge Road
55 Pine Ridge Road
55 Pine Ridge Road
55 Pine Ridge Road
55 Pine Ridge Road
55 Pine Ridge Road
55 Pine Ridge Road
55 Pine Ridge Road
55 Pine Ridge Road
55 Pine Ridge Road
55 Pine Ridge Road
55 Pine Ridge Road
55 Pine Ridge Road
55 Pine Ridge Road
55 Pine Ridge Road
55 Pine Ridge Road
55 Pine Ridge Road
55 Pine Ridge Road
55 Pine Ridge Road
55 Pine Ridge Road
55 Pine Ridge Road
55 Pine Ridge Road
55 Pine Ridge Road
55 Pine Ridge Road
55 Pine Ridge Road
55 Pine Ridge Road
55 Pine Ridge Road
55 Pine Ridge Road
55 Pine Ridge Road
55 Pine Ridge Road
For Sale

55 Pine Ridge Road

55 Pine Ridge Drive, Toronto E08, ON M1M 2X6, CA

$3,995,000 CAD
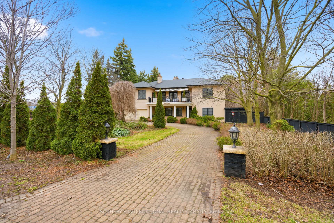
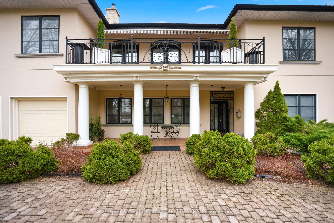
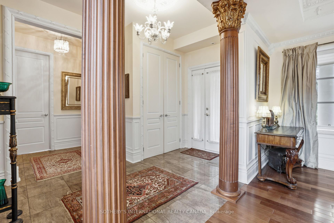
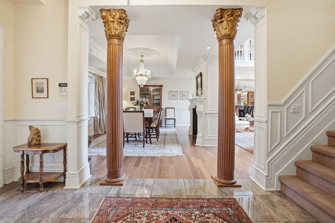
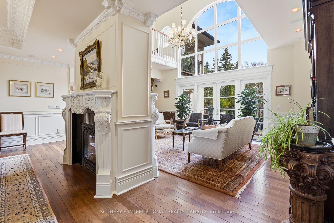
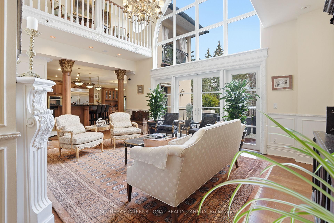
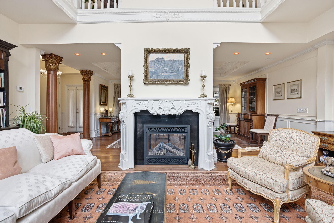
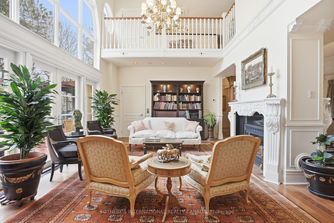
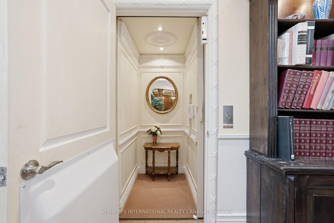
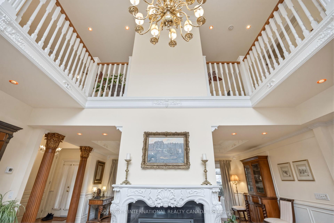
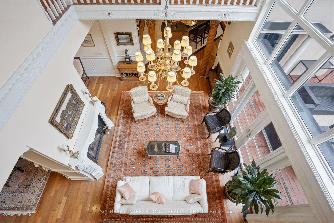
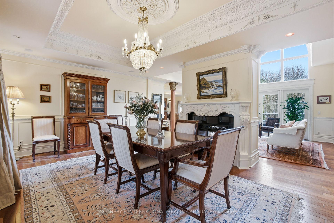
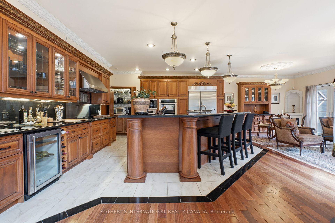
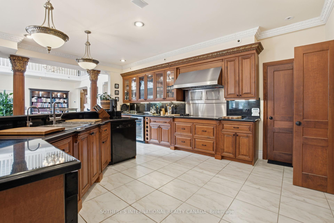
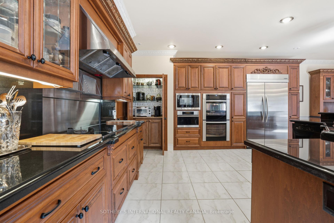
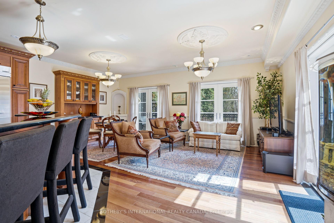
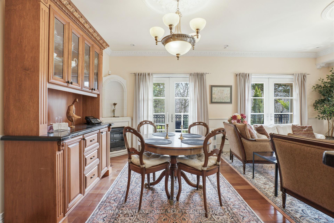
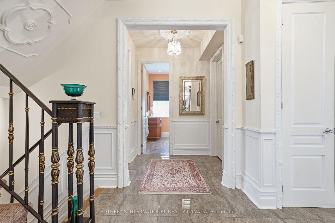
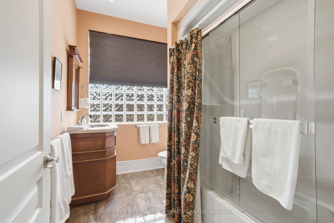
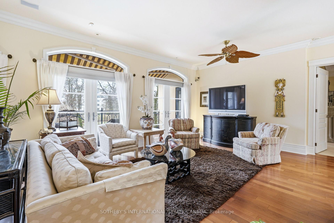
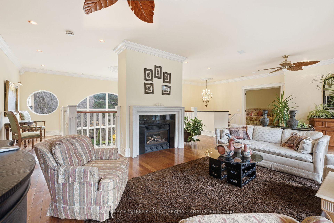
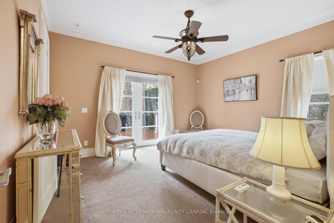
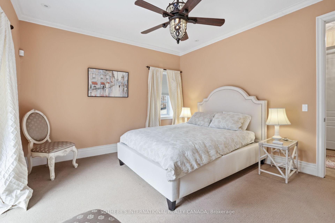
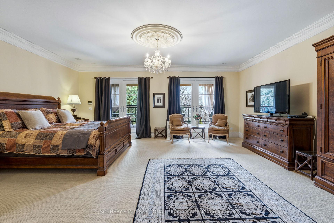
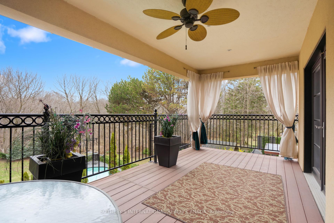
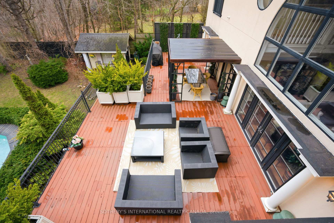
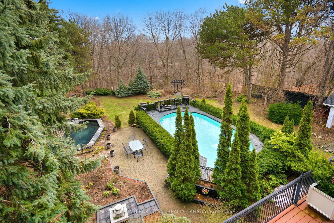
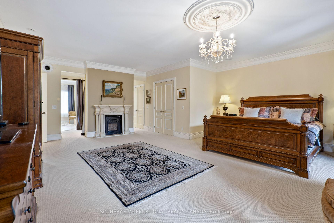
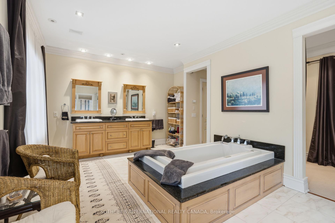
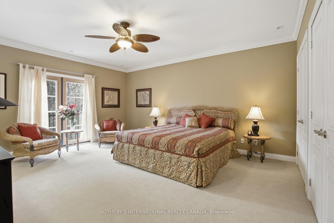
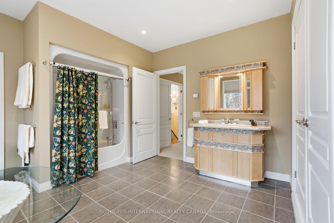
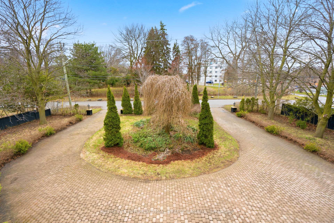
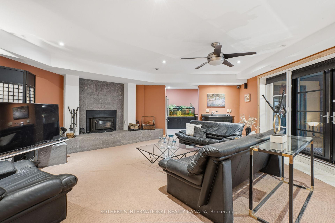
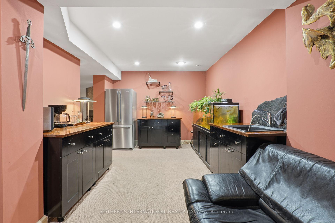
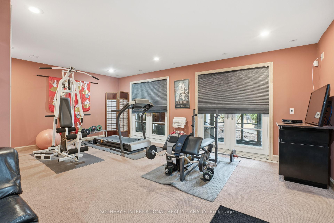
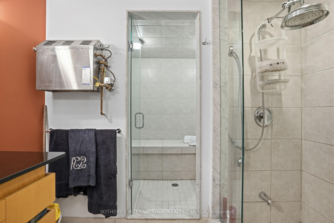
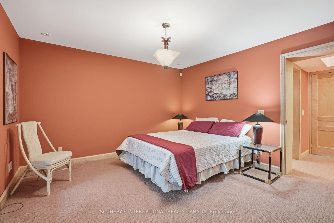
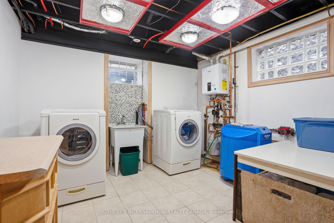
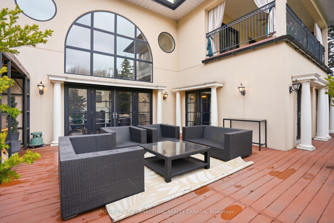
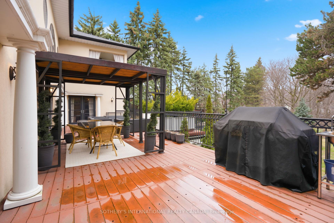
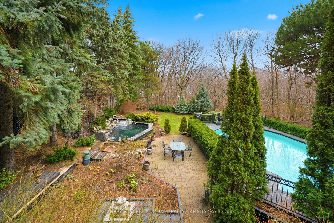
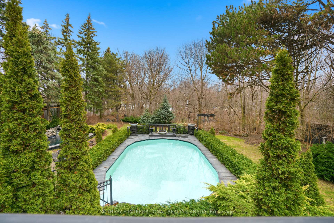
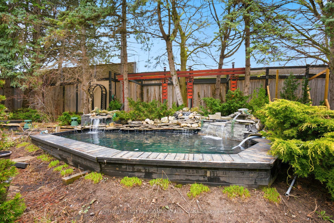
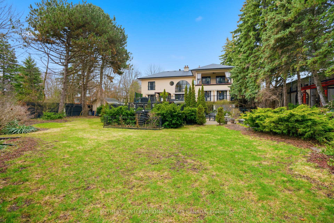
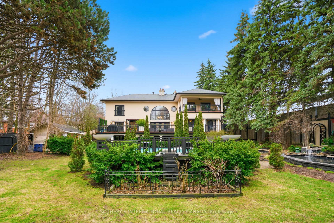
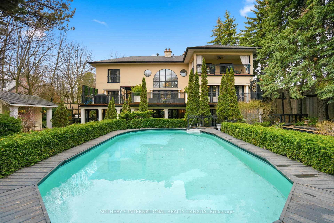
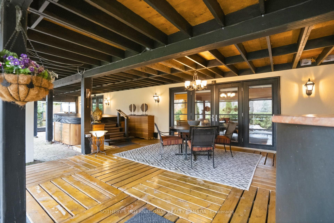
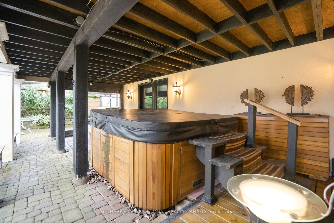
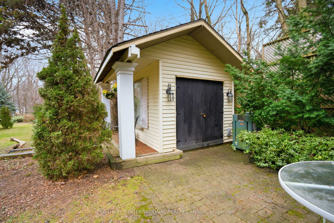
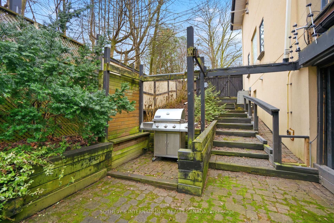
Welcome to 55 Pine Ridge Drive, a custom residence set on a private, tree-lined ravine lot near the Bluffs. Rebuilt approximately 15 years ago on the original 1954 foundation, this bright, generously scaled home offers refined millwork, Brazilian cherry hardwood, porcelain tile, multiple fireplaces, a hydraulic elevator, and a dramatic two-storey great room with a striking Palladian window overlooking the gardens. The custom kitchen was designed with both function and entertaining in mind, featuring dark-stained maple cabinetry, Nero Assoluto granite, a centre island with raised bar and hidden buffet table, two Miele dishwashers, multiple sinks and work areas, side-by-side KitchenAid fridge and freezer, Electrolux wall ovens and microwave, Miele steam oven, induction cooktop, dedicated gas wok burner, and a bright breakfast area with walkout to the deck. The home offers five bedrooms and five full bathrooms across three levels. The upper level includes a private primary retreat with fireplace, balcony, walk-in closets, dressing area, and five-piece ensuite, along with additional suite-like bedroom space and an upper family room. The lower level adds a recreation room, gym, steam room, hot tub, wet bar, guest bedroom, and walkout access. Outside, the landscaped grounds unfold as a private retreat with extensive decking, terraces, pond and waterfall, pool house, and gas-heated saltwater pool. Located on one of the most desirable streets, close to the Bluffs, parks, schools, Kingston Road amenities, Eglinton GO, Scarborough GO, Kennedy Station, and Highway 401.

5
beds

5
baths

Features & Amenities

Interior

  • total bedrooms5
  • Total bathrooms5
  • Fireplace Natural Gas, Wood, Family Room, Living Room
  • other interior Features Air Exchanger, Auto Garage Door Remote, Built-In Oven, Guest Accommodations, In-Law Capability, In-Law Suite, On Demand Water Heater, Steam Room, Storage, Countertop Range

Area & Lot

  • Status For Sale
  • MLS® IDE13008254
  • TypeResidential
  • Architecture Styles2-Storey
  • View DescriptionCreek/Stream, Garden, Park/Greenbelt, Pond, Pool, Trees/Woods

Exterior

  • PoolOutdoor, Salt, Above Ground, Inground
  • roofShingles, Asphalt Shingle
  • parkingCircular Drive
  • HEAT TYPEForced Air
  • AIR CONDITIONINGCentral Air
  • sewerSewer
  • SubstructureConcrete
  • Disability FeaturesElevator
  • security FeaturesAlarm System, Security System, Smoke Detector, Carbon Monoxide Detectors
  • other exterior FeaturesAwnings, Controlled Entry, Deck, Hot Tub, Landscape Lighting, Patio, Privacy, Private Pond, Backs On Green Belt, Porch

Financial

  • Sales Price$3,995,000 CAD
  • Real Estate Tax $16,590 CAD/yr
View Virtual Tour
image

Schedule a Showing

We would love to show you our beautiful property. Please select your preferred date and time below. An agent will be in touch shortly to confirm your appointment.

Schedule a Showing

We would love to show you our beautiful property. Please select your preferred date and time below. An agent will be in touch shortly to confirm your appointment.

Thank you for your interest in 55 Pine Ridge Drive, Toronto E08, ON M1M 2X6, CA. We are reviewing your request and will be in touch shortly!

Mortgage Calculator

Estimate your monthly mortgage payment, including the principal and interest, property taxes, and HOA. Adjust the values to generate a more accurate rate.

All estimates are provided for informational purposes only. Actual amounts may vary.
$0,000 Your Payment 20 15 65
$0,000 Your Payment

Work With Us

We pride ourselves in providing personalized solutions that bring our clients closer to their dream properties and enhance their long-term wealth.

Follow Us on Instagram