6 Dundas Street W
6 Dundas Street W
6 Dundas Street W
6 Dundas Street W
6 Dundas Street W
6 Dundas Street W
6 Dundas Street W
6 Dundas Street W
6 Dundas Street W
6 Dundas Street W
6 Dundas Street W
6 Dundas Street W
6 Dundas Street W
6 Dundas Street W
6 Dundas Street W
6 Dundas Street W
6 Dundas Street W
6 Dundas Street W
6 Dundas Street W
6 Dundas Street W
6 Dundas Street W
6 Dundas Street W
6 Dundas Street W
6 Dundas Street W
6 Dundas Street W
6 Dundas Street W
6 Dundas Street W
6 Dundas Street W
6 Dundas Street W
6 Dundas Street W
6 Dundas Street W
SEE ALL PHOTOS
6 Dundas Street W
6 Dundas Street W
6 Dundas Street W
6 Dundas Street W
6 Dundas Street W
6 Dundas Street W
6 Dundas Street W
6 Dundas Street W
6 Dundas Street W
6 Dundas Street W
6 Dundas Street W
6 Dundas Street W
6 Dundas Street W
6 Dundas Street W
6 Dundas Street W
6 Dundas Street W
6 Dundas Street W
6 Dundas Street W
6 Dundas Street W
6 Dundas Street W
6 Dundas Street W
6 Dundas Street W
6 Dundas Street W
6 Dundas Street W
6 Dundas Street W
6 Dundas Street W
6 Dundas Street W
6 Dundas Street W
6 Dundas Street W
6 Dundas Street W
6 Dundas Street W
For Sale

6 Dundas Street W

6 Dundas Street W, Erin, ON N0B 1T0, CA

$1,199,000 CAD
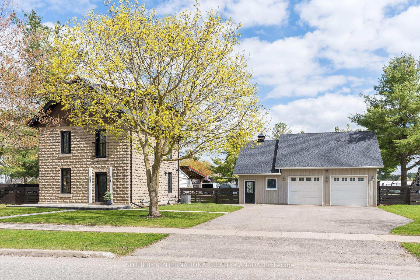
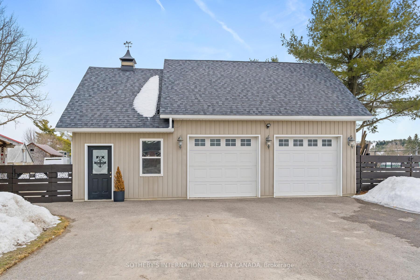
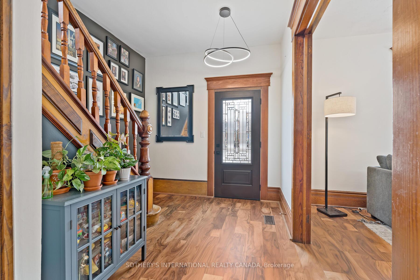
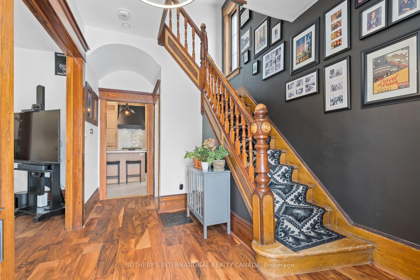
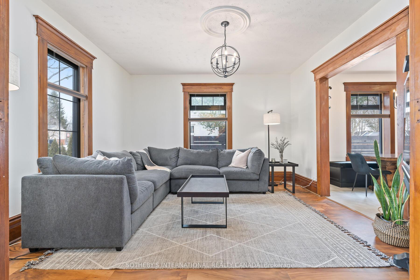
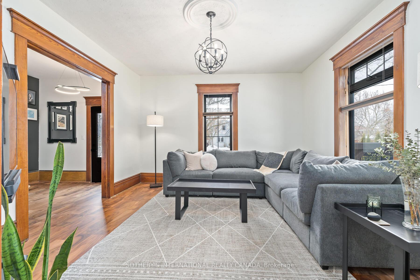
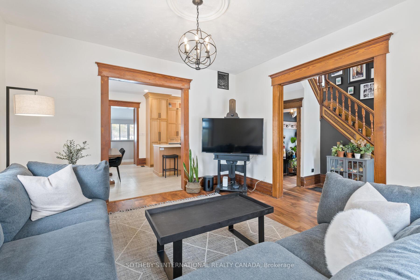
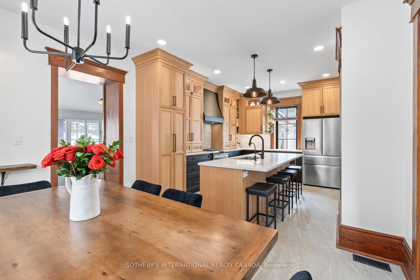
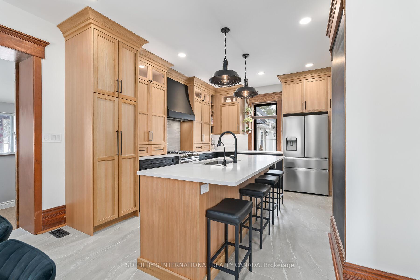
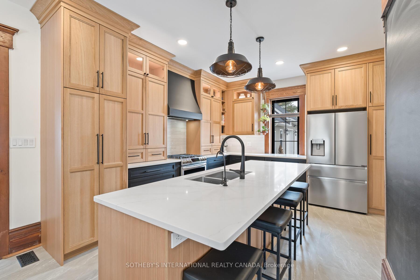
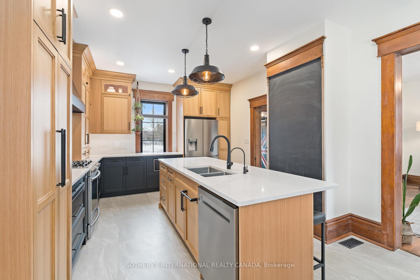
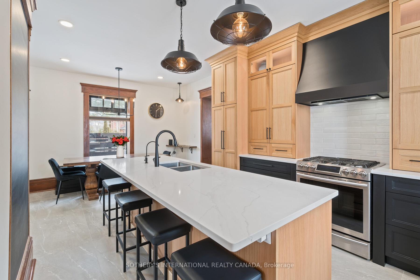
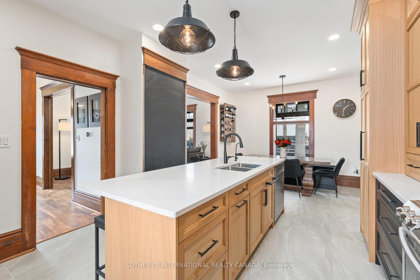
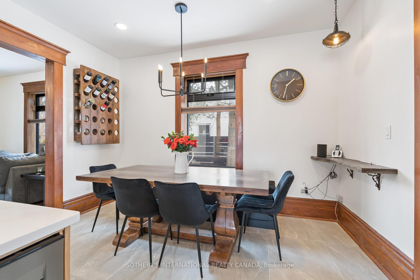
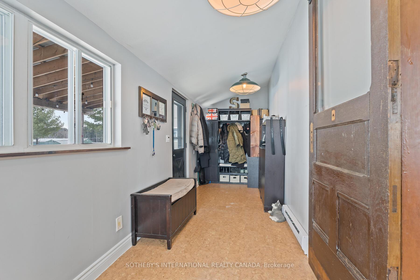
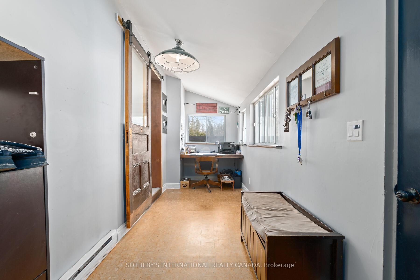
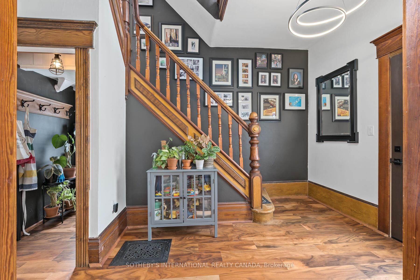
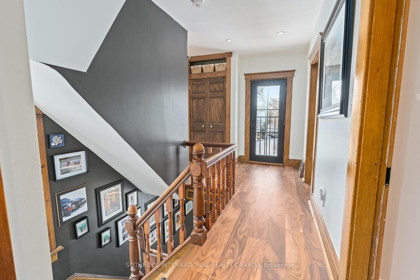
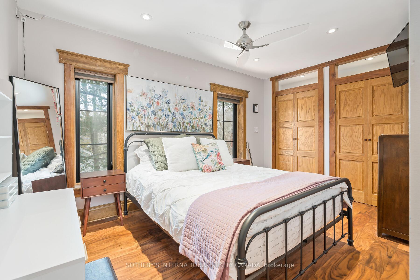
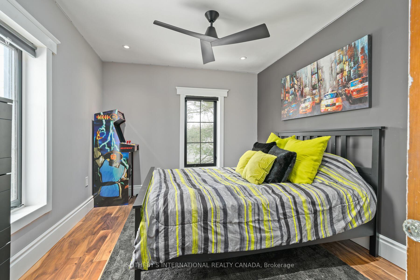
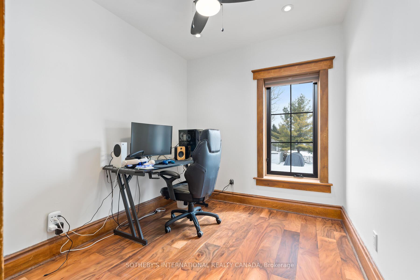
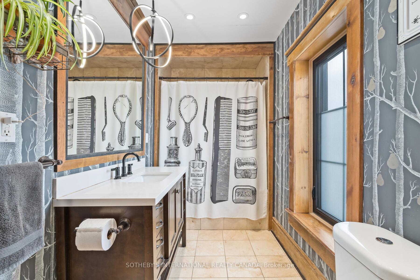
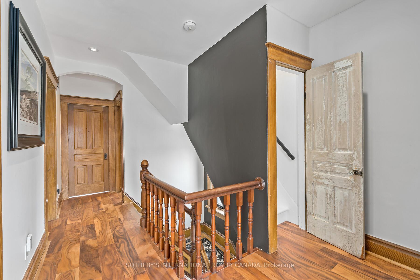
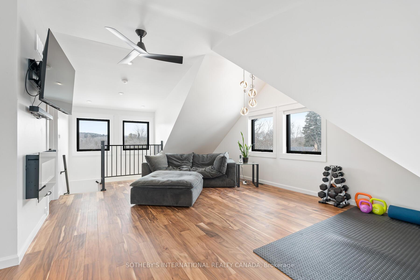
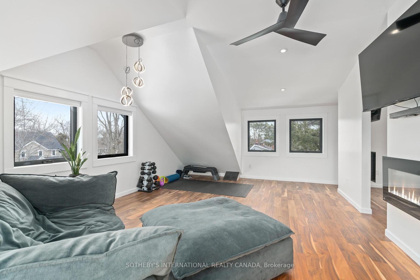
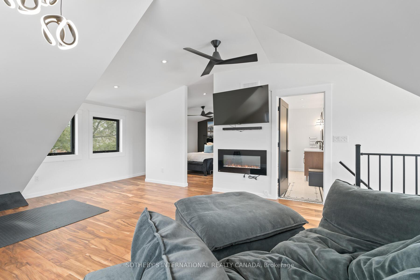
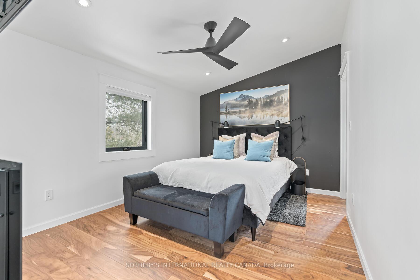
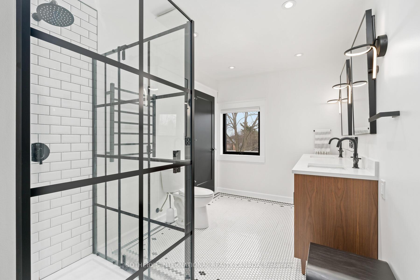
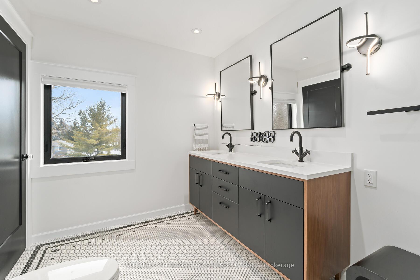
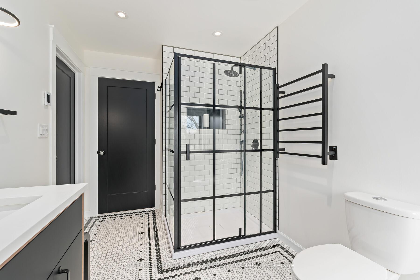
Discover the perfect blend of modern updates & timeless charm in this beautifully renovated property, designed with both comfort and functionality in mind. Here are the key features that make this home a must-see for buyers. New Custom Luxury Kitchen (2024): Featuring appliances, porcelain tile flooring, and a sleek, modern design, perfect for cooking and entertaining. Fully Renovated Loft Master Suite: A spacious, private retreat with engineered Acacia hardwood flooring, a heated floor, custom windows, and a heated towel warmer for ultimate comfort. All-New Engineered Acacia Flooring (2024): Tastefully designed flooring throughout the main and second floors, combining beauty and durability Energy Efficient Features: Newer high-efficiency furnace, spray foam insulation in the loft, and newer AC with vents to both the main and second floors ensure a comfortable climate year-round. Custom Windows: All newer custom windows throughout the home, offering energy efficiency and natural light. Technology: central vacuum system (2023), and thermostat + lighting timer for added convenience. Stunning Exterior Upgrades: Stamped concrete walkways, a porch with buried reinforcements, and a newer fence provide enhanced curb appeal and security. Plus, two driveways, one with a large gate perfect for trailers or other large vehicles. Septic Enjoy peace of mind with a completely new septic system. Newer roof and gutters with Gutter Guards on all downspouts. Basement windows and metal I-beam support in the basement. Shop Upgrades: Gas heater, newer roof, and independent electrical panel for added convenience in the shop area. Located in the peaceful town of Erin, Ontario, this home combines modern upgrades with unique features that make it a standout property. The new custom kitchen, luxurious loft master suite, energy-efficient systems make it ideal for those seeking both style and practicality. Don't miss out on this one-of-a-kind opportunity schedule a viewing today!108 frontage.

4
beds

2
baths

Features & Amenities

Interior

  • total bedrooms4
  • Total bathrooms2
  • other interior Features None

Area & Lot

  • Status For Sale
  • MLS® IDX12689730
  • TypeResidential
  • Architecture Styles3-Storey

Exterior

  • PoolNone
  • roofNot Applicable
  • parkingPrivate Double
  • HEAT TYPEForced Air
  • AIR CONDITIONINGCentral Air
  • sewerSeptic
  • SubstructureNot Applicable

Financial

  • Sales Price$1,199,000 CAD
  • Real Estate Tax $5,500 CAD/yr
View Virtual Tour
image

Schedule a Showing

We would love to show you our beautiful property. Please select your preferred date and time below. An agent will be in touch shortly to confirm your appointment.

Schedule a Showing

We would love to show you our beautiful property. Please select your preferred date and time below. An agent will be in touch shortly to confirm your appointment.

Thank you for your interest in 6 Dundas Street W, Erin, ON N0B 1T0, CA. We are reviewing your request and will be in touch shortly!

Mortgage Calculator

Estimate your monthly mortgage payment, including the principal and interest, property taxes, and HOA. Adjust the values to generate a more accurate rate.

All estimates are provided for informational purposes only. Actual amounts may vary.
$0,000 Your Payment 20 15 65
$0,000 Your Payment

Work With Us

We pride ourselves in providing personalized solutions that bring our clients closer to their dream properties and enhance their long-term wealth.

Follow Us on Instagram