Leave a Message

Thank you for your message. We will be in touch with you shortly.

Explore Our Properties
66 Lealinds Road
66 Lealinds Road
66 Lealinds Road
66 Lealinds Road
66 Lealinds Road
66 Lealinds Road
66 Lealinds Road
66 Lealinds Road
66 Lealinds Road
66 Lealinds Road
66 Lealinds Road
66 Lealinds Road
66 Lealinds Road
66 Lealinds Road
66 Lealinds Road
66 Lealinds Road
66 Lealinds Road
66 Lealinds Road
66 Lealinds Road
66 Lealinds Road
66 Lealinds Road
66 Lealinds Road
66 Lealinds Road
66 Lealinds Road
66 Lealinds Road
66 Lealinds Road
66 Lealinds Road
66 Lealinds Road
66 Lealinds Road
66 Lealinds Road
66 Lealinds Road
66 Lealinds Road
66 Lealinds Road
66 Lealinds Road
SEE ALL PHOTOS
66 Lealinds Road
66 Lealinds Road
66 Lealinds Road
66 Lealinds Road
66 Lealinds Road
66 Lealinds Road
66 Lealinds Road
66 Lealinds Road
66 Lealinds Road
66 Lealinds Road
66 Lealinds Road
66 Lealinds Road
66 Lealinds Road
66 Lealinds Road
66 Lealinds Road
66 Lealinds Road
66 Lealinds Road
66 Lealinds Road
66 Lealinds Road
66 Lealinds Road
66 Lealinds Road
66 Lealinds Road
66 Lealinds Road
66 Lealinds Road
66 Lealinds Road
66 Lealinds Road
66 Lealinds Road
66 Lealinds Road
66 Lealinds Road
66 Lealinds Road
66 Lealinds Road
66 Lealinds Road
66 Lealinds Road
66 Lealinds Road
For Sale

66 Lealinds Road

66 Lealinds Road, Vaughan, ON L6A 0L9, CA

$1,079,000 CAD
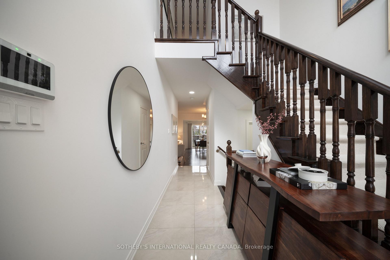
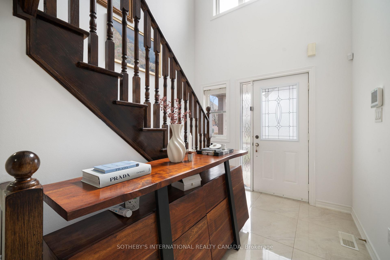
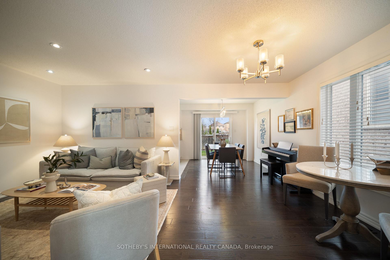
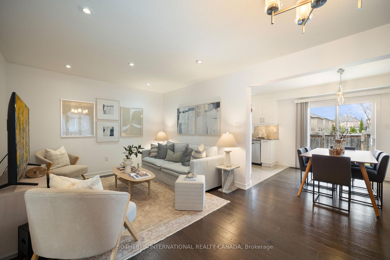
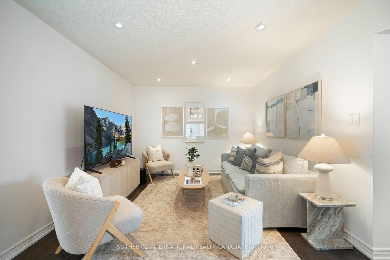
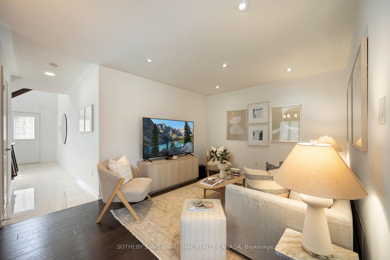
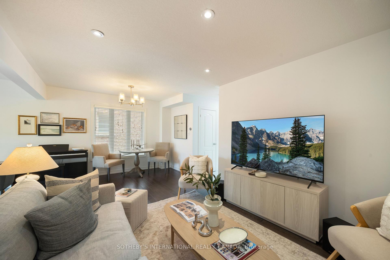
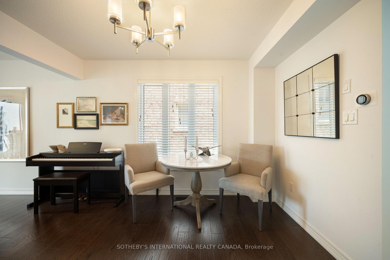
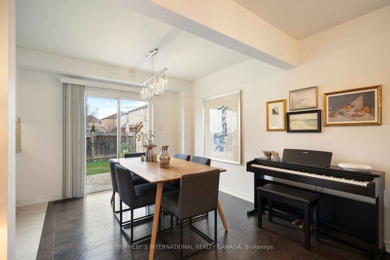
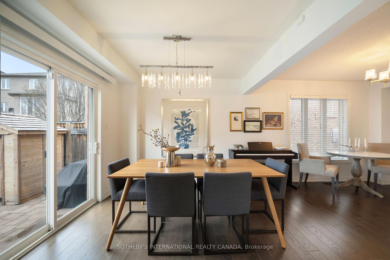
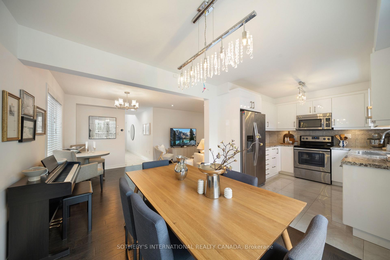
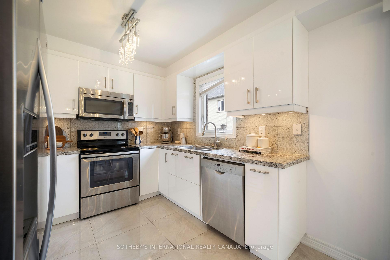
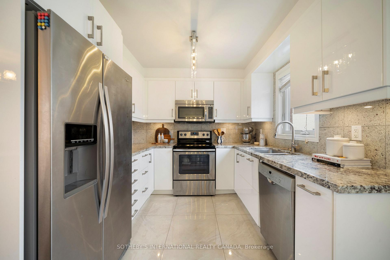
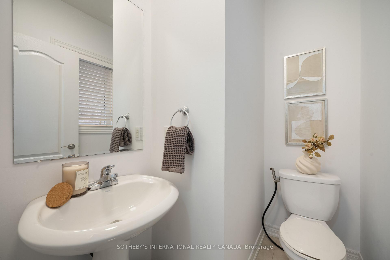
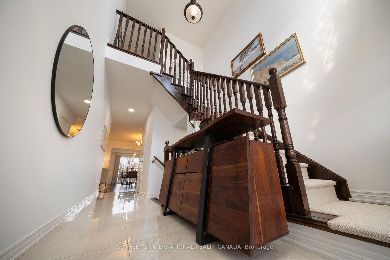
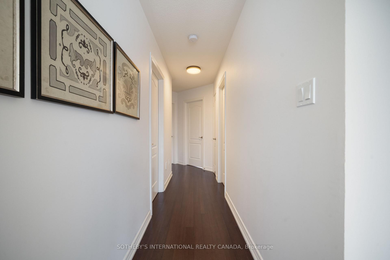
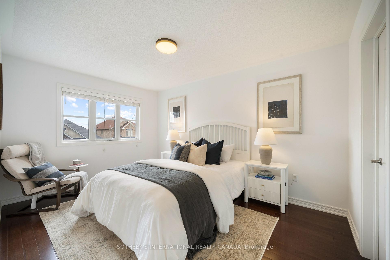
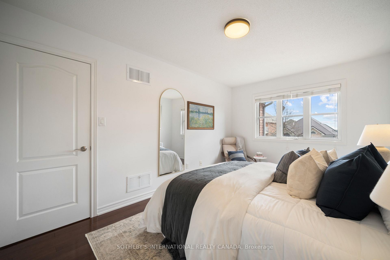
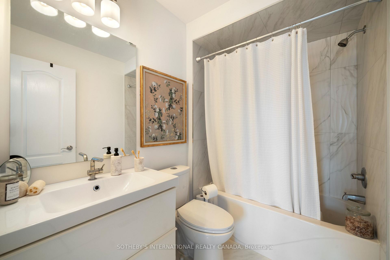
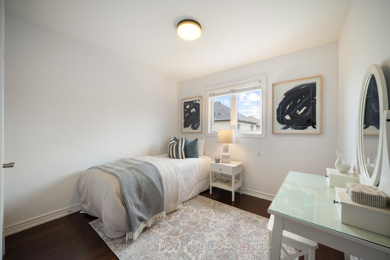
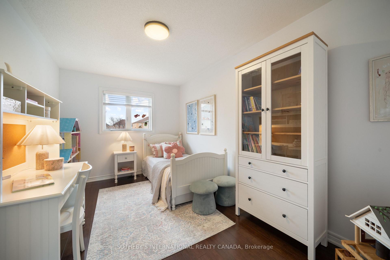
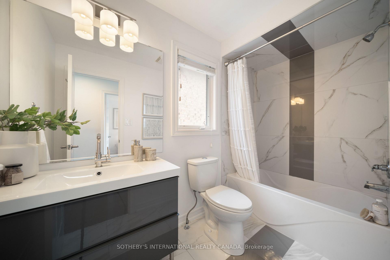
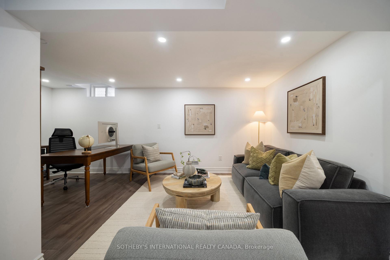
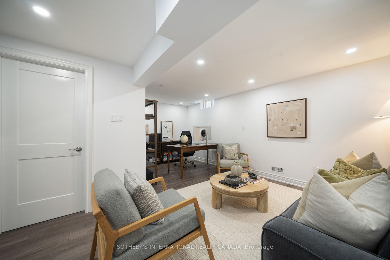
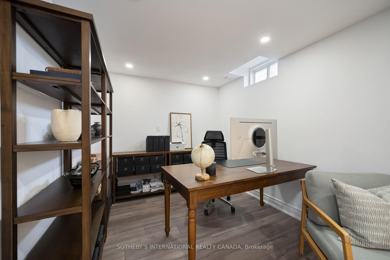
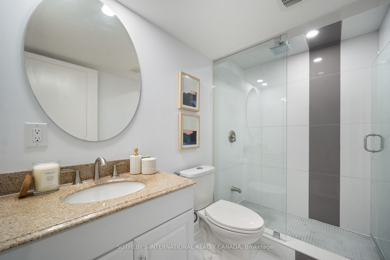
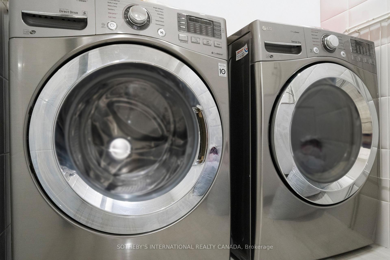
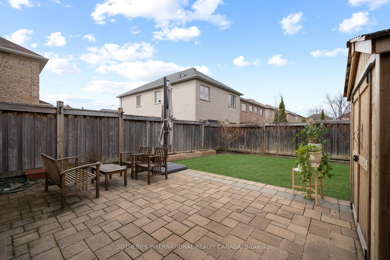
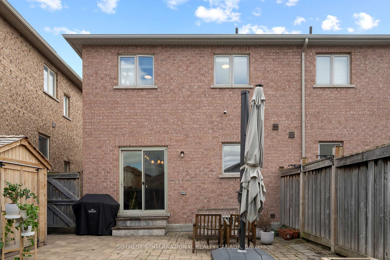
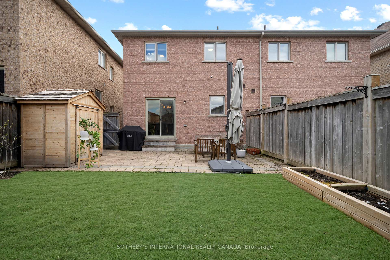
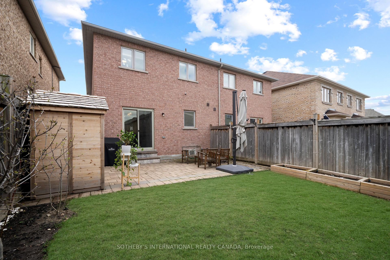
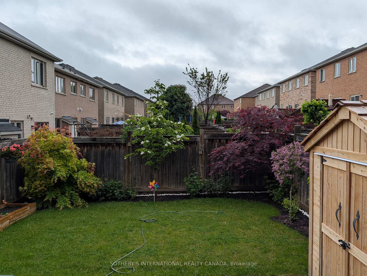
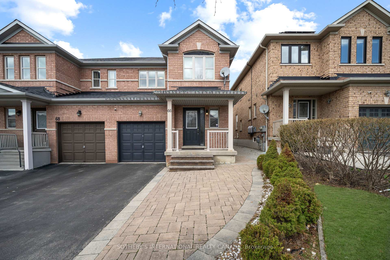
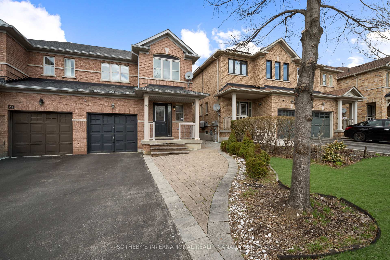
This spacious & beautifully maintained home in the highly sought-after "ThornberryWoods" community offers an exceptional layout, approximately 2,000 sf of interior living space (in total) with generous principal rooms & tasteful finishes throughout. A grand double-height entrance welcomes you into an impressive tiled foyer, creating a bright & elegant first impression from the moment you arrive. The inviting living room flows seamlessly into the dining area, both enhanced by rich hardwood flooring & large windows that fill the home with natural light. The bright, family-sized updated kitchen overlooks the private backyard & features sleek tile flooring, granite countertops & ample cabinetry, offering both functionality & style. A convenient powder room completes the thoughtfully designed main level. Upstairs, a staircase featuring a brand-new runner leads to the private 2nd floor. The spacious primary bedroom offers a walk-in closet & a well-appointed renovated 4-piece ensuite, creating a comfortable retreat. Two additional bedrooms provide generous closet space & peaceful views of the backyard, ideal for family, guests or a home office. A renovated 4-piece family bathroom completes the 2nd level. The finished lower level adds valuable additional living space, featuring a larger recreation room perfect for relaxing or entertaining, along with a dedicated office area, generous storage, a 3-piece bathroom & a separate laundry room - ideal for growing families or those working from home. Outside, the home continues to impress with a private driveway accommodating up to 3 vehicles, along with a built-in garage. The super private backyard showcases a large interlock patio, perfect for outdoor dining & entertaining, as well as a grassy area ideal for children & outdoor enjoyment. A wonderful opportunity to own a spacious, move-in-ready home in the highly desirable Thornberry Woods/Patterson community, close to parks, fantastic schools, transit & everyday amenities.
3
beds

4
baths

Features & Amenities

Interior

  • total bedrooms3
  • Total bathrooms4
  • other interior Features Central Vacuum

Area & Lot

  • Status For Sale
  • MLS® IDN13151856
  • TypeResidential
  • Architecture Styles2-Storey

Exterior

  • PoolNone
  • roofAsphalt Shingle
  • HEAT TYPEForced Air
  • AIR CONDITIONINGCentral Air
  • sewerSewer
  • SubstructureConcrete

Financial

  • Sales Price$1,079,000 CAD
  • Real Estate Tax $4,872 CAD/yr
image

Schedule a Showing

We would love to show you our beautiful property. Please select your preferred date and time below. An agent will be in touch shortly to confirm your appointment.

Schedule a Showing

We would love to show you our beautiful property. Please select your preferred date and time below. An agent will be in touch shortly to confirm your appointment.

Thank you for your interest in 66 Lealinds Road, Vaughan, ON L6A 0L9, CA. We are reviewing your request and will be in touch shortly!

Mortgage Calculator

Estimate your monthly mortgage payment, including the principal and interest, property taxes, and HOA. Adjust the values to generate a more accurate rate.

All estimates are provided for informational purposes only. Actual amounts may vary.
$0,000 Your Payment 20 15 65
$0,000 Your Payment

Work With Us

We pride ourselves in providing personalized solutions that bring our clients closer to their dream properties and enhance their long-term wealth.

Follow Us on Instagram