Leave a Message

Thank you for your message. We will be in touch with you shortly.

Explore Our Properties
7 Appleby Court
7 Appleby Court
7 Appleby Court
7 Appleby Court
7 Appleby Court
7 Appleby Court
7 Appleby Court
7 Appleby Court
7 Appleby Court
7 Appleby Court
7 Appleby Court
7 Appleby Court
7 Appleby Court
7 Appleby Court
7 Appleby Court
7 Appleby Court
7 Appleby Court
7 Appleby Court
7 Appleby Court
7 Appleby Court
7 Appleby Court
7 Appleby Court
7 Appleby Court
7 Appleby Court
7 Appleby Court
7 Appleby Court
7 Appleby Court
7 Appleby Court
7 Appleby Court
7 Appleby Court
7 Appleby Court
7 Appleby Court
7 Appleby Court
7 Appleby Court
7 Appleby Court
SEE ALL PHOTOS
7 Appleby Court
7 Appleby Court
7 Appleby Court
7 Appleby Court
7 Appleby Court
7 Appleby Court
7 Appleby Court
7 Appleby Court
7 Appleby Court
7 Appleby Court
7 Appleby Court
7 Appleby Court
7 Appleby Court
7 Appleby Court
7 Appleby Court
7 Appleby Court
7 Appleby Court
7 Appleby Court
7 Appleby Court
7 Appleby Court
7 Appleby Court
7 Appleby Court
7 Appleby Court
7 Appleby Court
7 Appleby Court
7 Appleby Court
7 Appleby Court
7 Appleby Court
7 Appleby Court
7 Appleby Court
7 Appleby Court
7 Appleby Court
7 Appleby Court
7 Appleby Court
7 Appleby Court
For Sale

7 Appleby Court

7 Appleby Court, Toronto W08, ON M9B 5A1, CA

$13,950,000 CAD
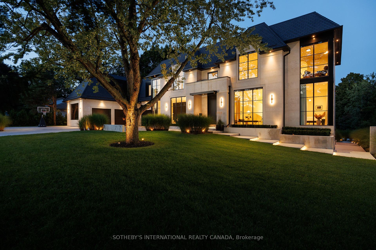
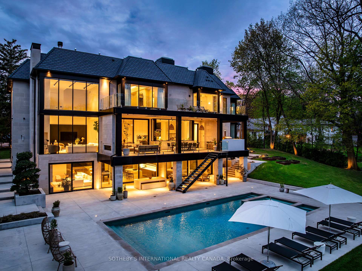
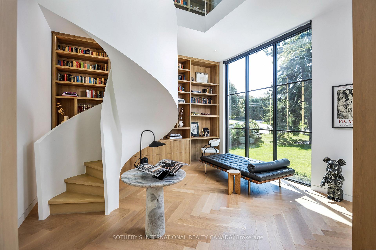
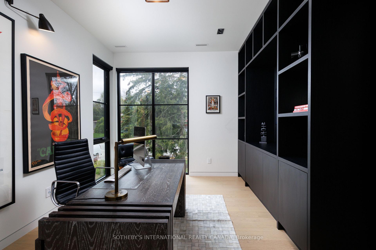
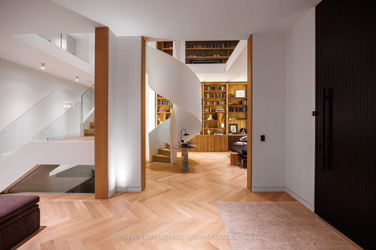
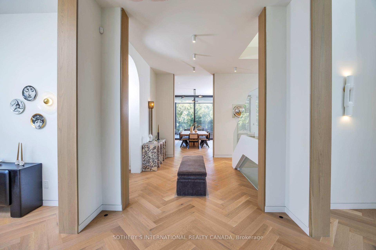
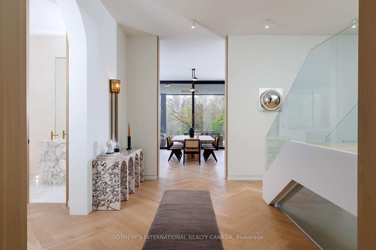
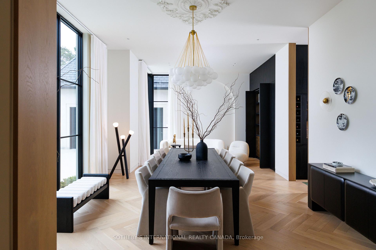
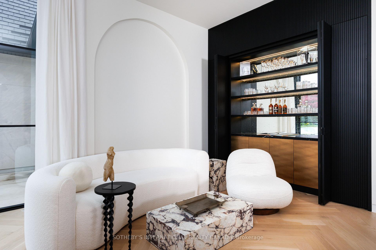
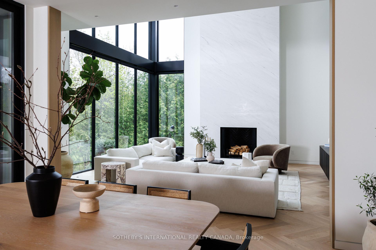
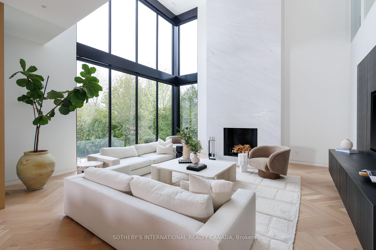
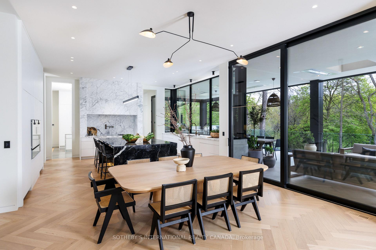
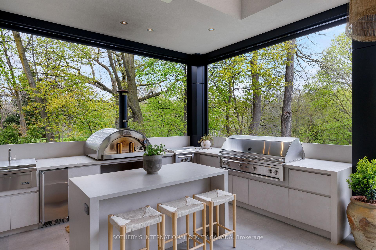
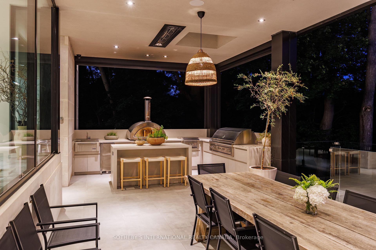
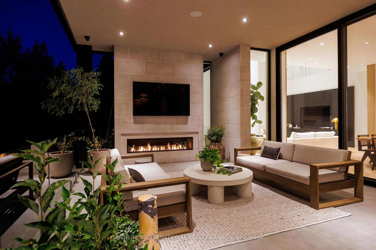
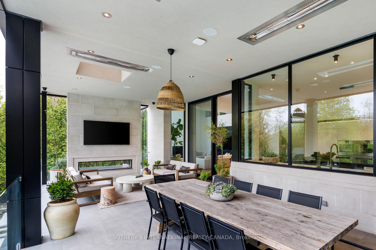
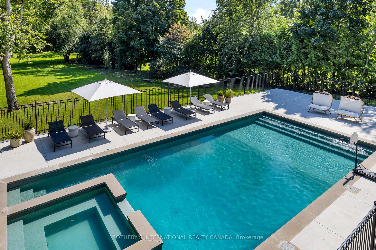
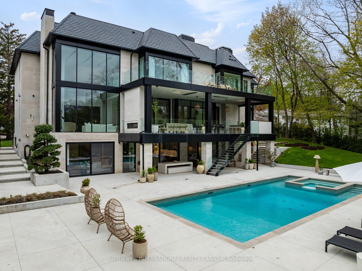
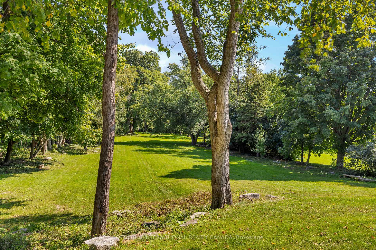
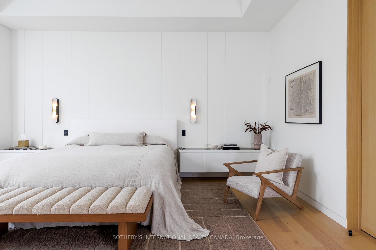
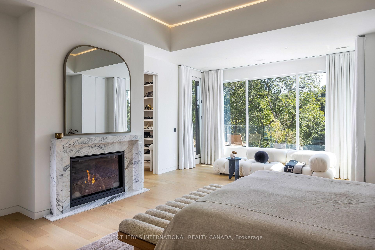
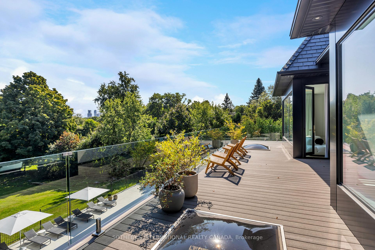
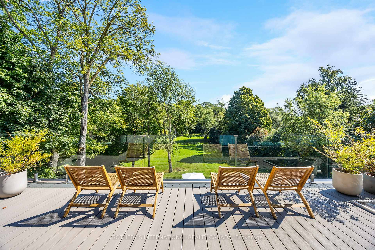
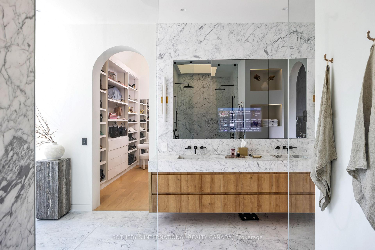
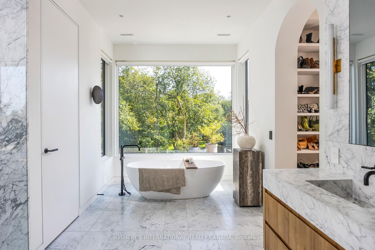
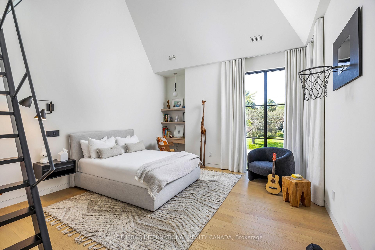
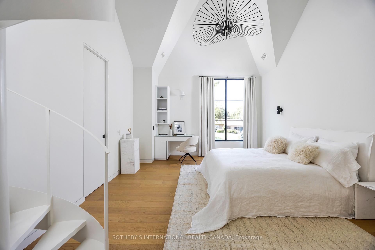
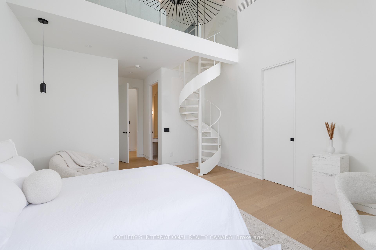
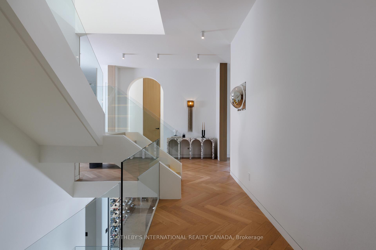
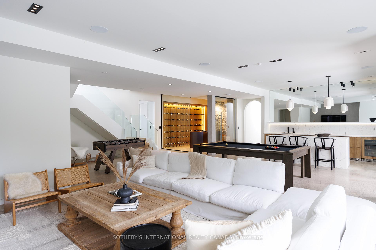
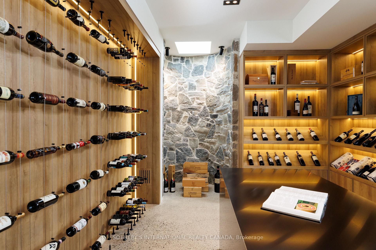
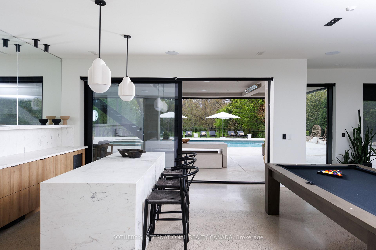
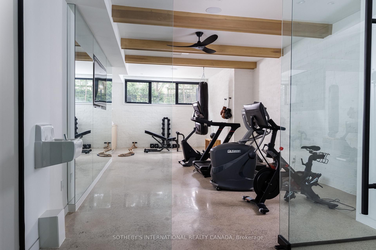
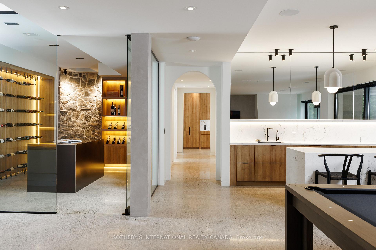
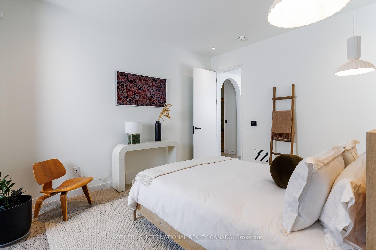
Set discreetly at the end of a quiet cul-de-sac and surrounded by more than two acres of extraordinary landscaped grounds, 7 Appleby Court is a rare estate offering where architectural pedigree, privacy, and resort-inspired living converge. Designed by acclaimed architect David Small, this grand residence spans over 12,000 square feet and overlooks the natural beauty of Mimico Creek, creating a setting that feels worlds away from the city while remaining moments from Toronto's finest amenities and offering convenient access to Pearson International Airport. Crafted with uncompromising attention to detail, the home is defined by soaring proportions, dramatic glass walls, French limestone cladding, and a timeless slate roof. An extraordinary great room with 22-foot ceilings and a wood-burning fireplace anchors the home, while the designer kitchen is tailored for both large-scale entertaining and everyday living with premium Gaggenau appliances, an oversized marble island, custom cabinetry, and an expansive concealed servery with hidden pantry storage. Multiple covered terraces seamlessly extend the living space outdoors. The residence offers 6+1 bedrooms and 9 bathrooms, including a remarkable primary retreat featuring spa-inspired amenities, boutique-style dressing rooms, and tranquil ravine views. Every secondary bedroom is appointed with its own ensuite and walk-in closet, while standout features throughout the home include a dramatic two-storey library, hidden passageway office, climatized wine cellar, fitness studio, heated floors and driveway, extensive skylights, and bespoke architectural detailing at every turn. Designed for year-round enjoyment, the walk-out lower level opens to a spectacular backyard oasis complete with a resort-style pool, hot tub, outdoor entertaining spaces, and lush mature landscaping that delivers exceptional privacy. A California-inspired outdoor kitchen with an authentic Italian pizza oven completes this truly one-of-a-kind estate.

7
beds

9
baths

1.95 Acres lot

Features & Amenities

Interior

  • total bedrooms7
  • Total bathrooms9
  • Fireplace Natural Gas, Wood
  • other interior Features Bar Fridge, Built-In Oven, Carpet Free, Central Vacuum, Guest Accommodations, Storage, Water Heater Owned

Area & Lot

  • Status For Sale
  • Lot Area1.95 Acres
  • MLS® IDW13152672
  • TypeResidential
  • NeighborhoodThe Kingsway
  • Architecture Styles2-Storey
  • View DescriptionCreek/Stream, Garden, Pool, Trees/Woods

Exterior

  • PoolInground
  • roofSlate
  • parkingAvailable
  • HEAT TYPEForced Air
  • AIR CONDITIONINGCentral Air
  • sewerSewer
  • SubstructurePoured Concrete
  • Disability FeaturesElevator
  • security FeaturesAlarm System, Carbon Monoxide Detectors, Security System, Smoke Detector
  • other exterior FeaturesBuilt-In-BBQ, Hot Tub, Landscape Lighting, Landscaped, Lawn Sprinkler System, Lighting, Patio, Privacy

Financial

  • Sales Price$13,950,000 CAD
  • Real Estate Tax $46,888 CAD/yr
image

Schedule a Showing

We would love to show you our beautiful property. Please select your preferred date and time below. An agent will be in touch shortly to confirm your appointment.

Schedule a Showing

We would love to show you our beautiful property. Please select your preferred date and time below. An agent will be in touch shortly to confirm your appointment.

Thank you for your interest in 7 Appleby Court, Toronto W08, ON M9B 5A1, CA. We are reviewing your request and will be in touch shortly!

Mortgage Calculator

Estimate your monthly mortgage payment, including the principal and interest, property taxes, and HOA. Adjust the values to generate a more accurate rate.

All estimates are provided for informational purposes only. Actual amounts may vary.
$0,000 Your Payment 20 15 65
$0,000 Your Payment

The Kingsway

Explore

Work With Us

We pride ourselves in providing personalized solutions that bring our clients closer to their dream properties and enhance their long-term wealth.

Follow Us on Instagram