Leave a Message

Thank you for your message. We will be in touch with you shortly.

Explore Our Properties
70 Oriole Road
70 Oriole Road
70 Oriole Road
70 Oriole Road
70 Oriole Road
70 Oriole Road
70 Oriole Road
70 Oriole Road
70 Oriole Road
70 Oriole Road
70 Oriole Road
70 Oriole Road
70 Oriole Road
70 Oriole Road
70 Oriole Road
70 Oriole Road
70 Oriole Road
70 Oriole Road
70 Oriole Road
70 Oriole Road
70 Oriole Road
70 Oriole Road
70 Oriole Road
70 Oriole Road
70 Oriole Road
70 Oriole Road
70 Oriole Road
70 Oriole Road
70 Oriole Road
70 Oriole Road
70 Oriole Road
SEE ALL PHOTOS
70 Oriole Road
70 Oriole Road
70 Oriole Road
70 Oriole Road
70 Oriole Road
70 Oriole Road
70 Oriole Road
70 Oriole Road
70 Oriole Road
70 Oriole Road
70 Oriole Road
70 Oriole Road
70 Oriole Road
70 Oriole Road
70 Oriole Road
70 Oriole Road
70 Oriole Road
70 Oriole Road
70 Oriole Road
70 Oriole Road
70 Oriole Road
70 Oriole Road
70 Oriole Road
70 Oriole Road
70 Oriole Road
70 Oriole Road
70 Oriole Road
70 Oriole Road
70 Oriole Road
70 Oriole Road
70 Oriole Road
Courtesy of SOTHEBY'S INTERNATIONAL REALTY CANADA
For Sale

70 Oriole Road

70 Oriole Road, Toronto C02, ON M4V 2G1, CA

$3,999,000 CAD
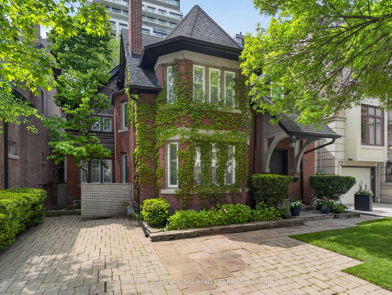
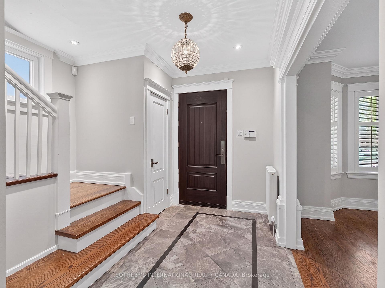
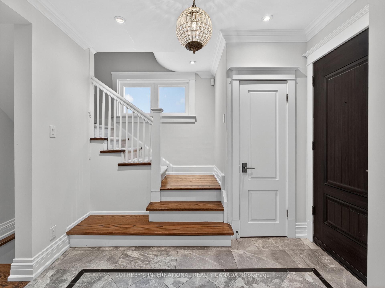
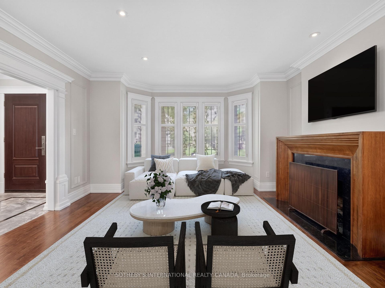
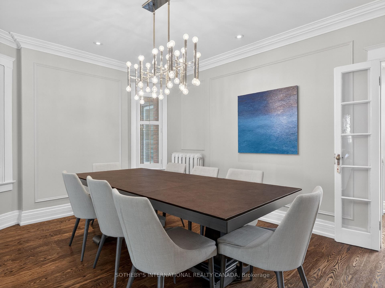
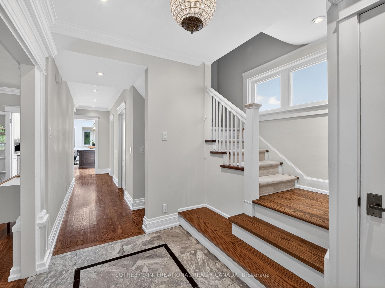
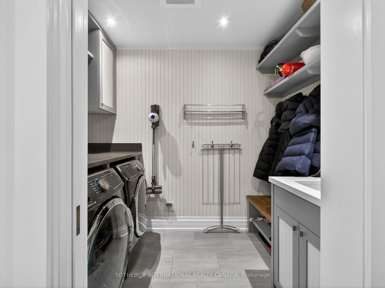
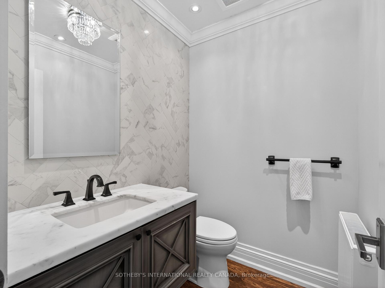
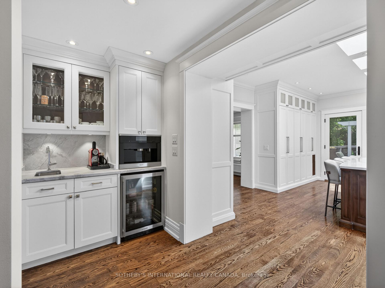
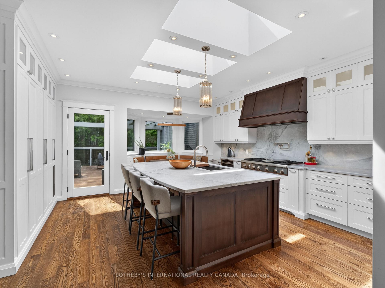
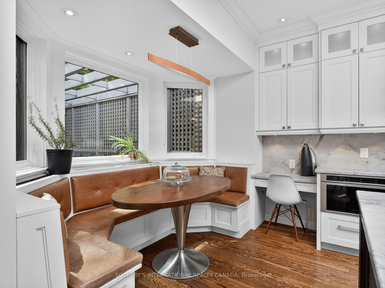
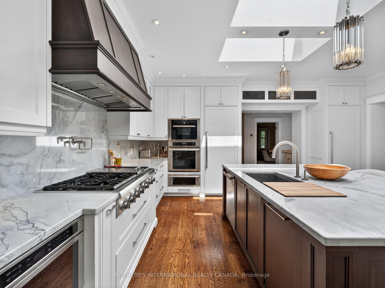
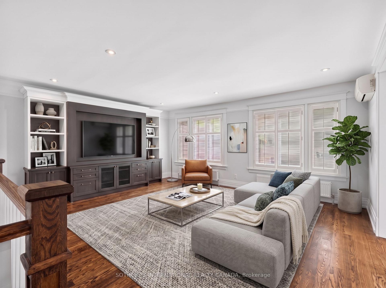
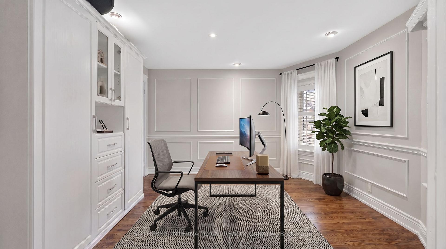
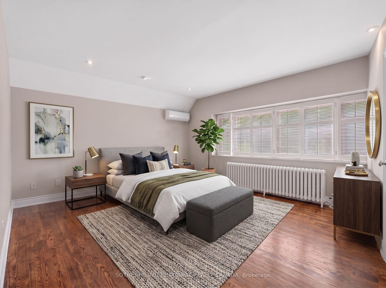
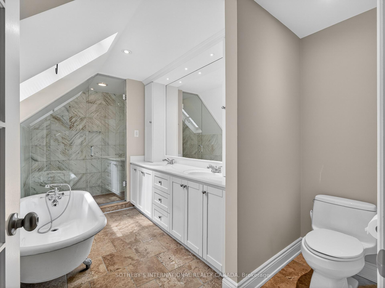
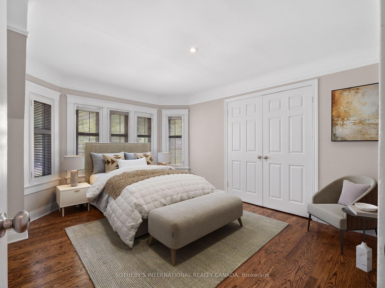
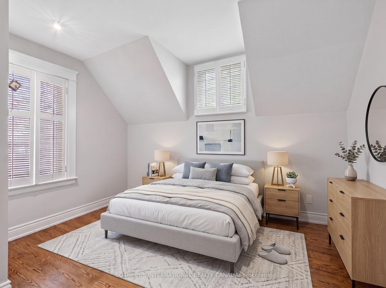
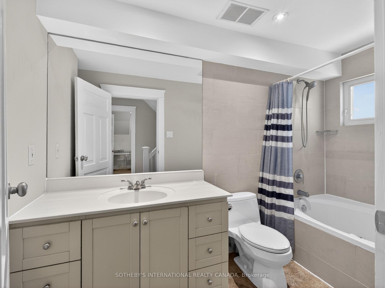
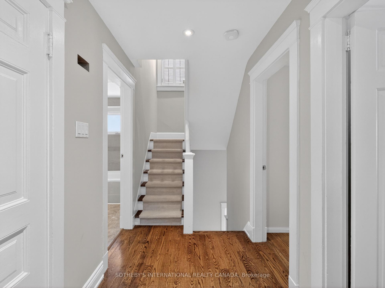
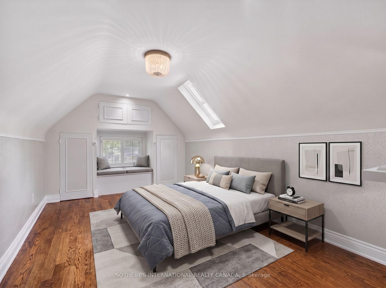
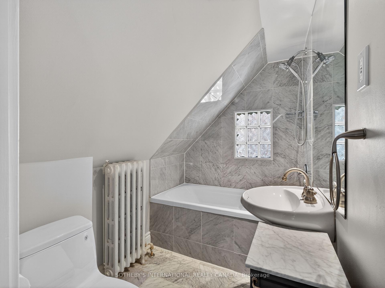
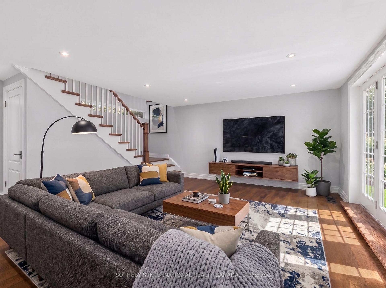
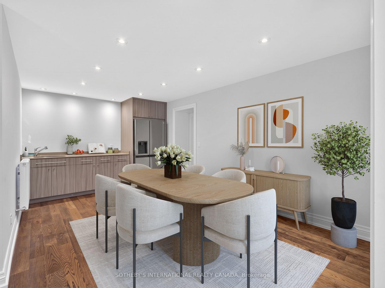
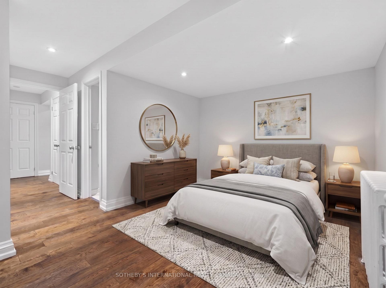
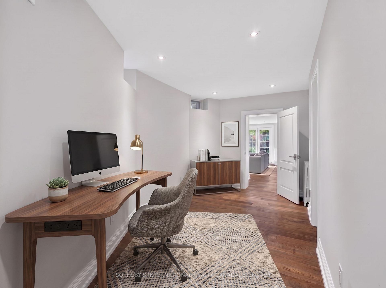
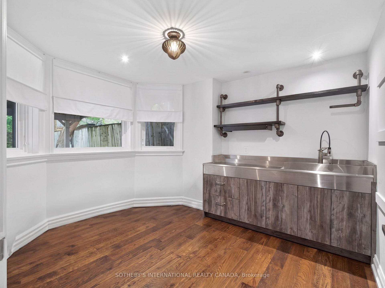
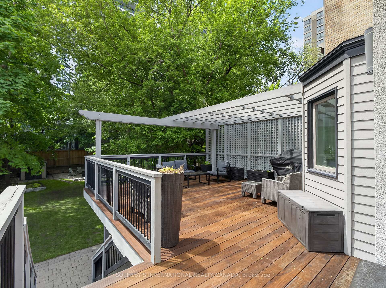
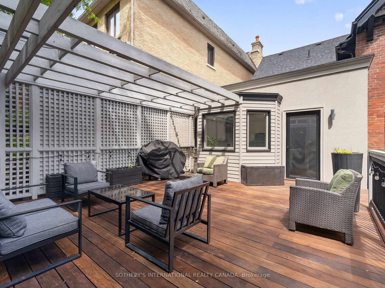
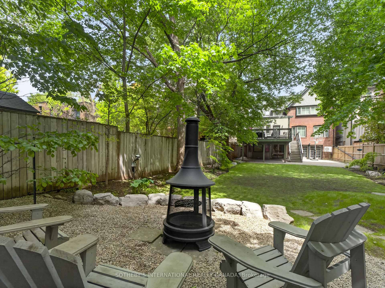
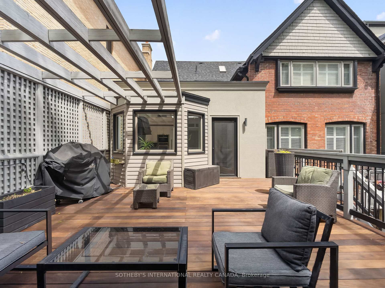
Originally Built In 1909 And Beautifully Reimagined, This Exceptional 2 1/2-storey Residence Sits On A Rare 40' x 173' Pool Sized Lot And Offers Just Under 4,400 sq Ft Of Refined Living Space. Timeless Architectural Charm Blends Seamlessly With Sophisticated Modern Design Through A Stunning Custom Addition Created For Luxurious Family Living And Elegant Entertaining. A Gracious Living Room With A Statement Fireplace Flows Effortlessly Into The Expansive Open-Concept Dining Area. The Custom Chef's Kitchen Is A True Showpiece, Featuring Vaulted Ceilings, Three Skylights, Premium Built-In Appliances, Coffee Bar, A Large Centre Island, And A Sun-Filled Breakfast Area Overlooking The Gardens. Walk Out To An Expansive Custom Deck Made Of Ipe That Is Known For It's Superior Durability And Hardness. Enjoy A Private Landscaped Oasis Surrounded By Mature Trees And Lush Greenery. The Second Level Features A Luxurious Primary Retreat Complete With A Spacious Bedroom, Sitting Room Or Home Office, Walk-In Closet, And Spa-Inspired 5-Piece Ensuite. Additional Generously Sized Bedrooms And Beautifully Appointed Bathrooms Provide Exceptional Comfort For Family And Guests. The Third-Floor Loft Offers A Private Escape With Charming Dormer Windows And Its Own 4-Piece Ensuite-Ideal As A Guest Suite, Office, Or Lounge. The Walk-Out Lower Level Opens Directly To The Gardens And Includes A Full Kitchen, Full Bath, And Private Entrance, Making It Ideal For A Nanny Or In-Law Suite. Situated In One Of The City's Most Prestigious Neighbourhoods And Close To Top-Tier Private Schools Including Bishop Strachan School and Upper Canada College. This Home, Steeped In History, Has Been Home To Several Notable Torontonians And Offers Luxury, Privacy, And Convenience In Equal Measure.

5
beds

5
baths

Features & Amenities

Interior

  • total bedrooms5
  • Total bathrooms5
  • Fireplace Natural Gas
  • other interior Features Bar Fridge, Built-In Oven, Carpet Free, Floor Drain, In-Law Suite, Storage, Water Heater

Area & Lot

  • Status For Sale
  • MLS® IDC13176712
  • TypeResidential
  • NeighborhoodDeer Park
  • Architecture Styles2 1/2 Storey

Exterior

  • PoolNone
  • roofAsphalt Shingle
  • parkingPrivate
  • HEAT TYPERadiant
  • AIR CONDITIONINGWall Unit(s)
  • sewerSewer
  • SubstructureConcrete Block
  • security FeaturesSecurity System
  • other exterior FeaturesDeck, Lawn Sprinkler System

Financial

  • Sales Price$3,999,000 CAD
  • Real Estate Tax $19,116 CAD/yr
View Virtual Tour
image

Schedule a Showing

We would love to show you our beautiful property. Please select your preferred date and time below. An agent will be in touch shortly to confirm your appointment.

Schedule a Showing

We would love to show you our beautiful property. Please select your preferred date and time below. An agent will be in touch shortly to confirm your appointment.

Thank you for your interest in 70 Oriole Road, Toronto C02, ON M4V 2G1, CA. We are reviewing your request and will be in touch shortly!

Mortgage Calculator

Estimate your monthly mortgage payment, including the principal and interest, property taxes, and HOA. Adjust the values to generate a more accurate rate.

All estimates are provided for informational purposes only. Actual amounts may vary.
$0,000 Your Payment 20 15 65
$0,000 Your Payment

Deer Park

Explore

Work With Us

We pride ourselves in providing personalized solutions that bring our clients closer to their dream properties and enhance their long-term wealth.

Follow Us on Instagram