Leave a Message

Thank you for your message. We will be in touch with you shortly.

Explore Our Properties
74 Four Oaks Gate
74 Four Oaks Gate
74 Four Oaks Gate
74 Four Oaks Gate
74 Four Oaks Gate
74 Four Oaks Gate
74 Four Oaks Gate
74 Four Oaks Gate
74 Four Oaks Gate
74 Four Oaks Gate
74 Four Oaks Gate
74 Four Oaks Gate
74 Four Oaks Gate
74 Four Oaks Gate
74 Four Oaks Gate
74 Four Oaks Gate
74 Four Oaks Gate
74 Four Oaks Gate
74 Four Oaks Gate
74 Four Oaks Gate
74 Four Oaks Gate
74 Four Oaks Gate
74 Four Oaks Gate
74 Four Oaks Gate
74 Four Oaks Gate
74 Four Oaks Gate
74 Four Oaks Gate
74 Four Oaks Gate
74 Four Oaks Gate
74 Four Oaks Gate
74 Four Oaks Gate
74 Four Oaks Gate
74 Four Oaks Gate
74 Four Oaks Gate
74 Four Oaks Gate
74 Four Oaks Gate
74 Four Oaks Gate
74 Four Oaks Gate
SEE ALL PHOTOS
74 Four Oaks Gate
74 Four Oaks Gate
74 Four Oaks Gate
74 Four Oaks Gate
74 Four Oaks Gate
74 Four Oaks Gate
74 Four Oaks Gate
74 Four Oaks Gate
74 Four Oaks Gate
74 Four Oaks Gate
74 Four Oaks Gate
74 Four Oaks Gate
74 Four Oaks Gate
74 Four Oaks Gate
74 Four Oaks Gate
74 Four Oaks Gate
74 Four Oaks Gate
74 Four Oaks Gate
74 Four Oaks Gate
74 Four Oaks Gate
74 Four Oaks Gate
74 Four Oaks Gate
74 Four Oaks Gate
74 Four Oaks Gate
74 Four Oaks Gate
74 Four Oaks Gate
74 Four Oaks Gate
74 Four Oaks Gate
74 Four Oaks Gate
74 Four Oaks Gate
74 Four Oaks Gate
74 Four Oaks Gate
74 Four Oaks Gate
74 Four Oaks Gate
74 Four Oaks Gate
74 Four Oaks Gate
74 Four Oaks Gate
74 Four Oaks Gate
For Sale

74 Four Oaks Gate

74 Four Oaks Gate, Toronto E03, ON M4J 2X2, CA

$2,849,000 CAD
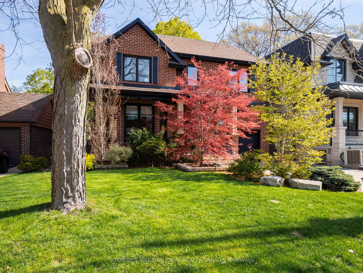
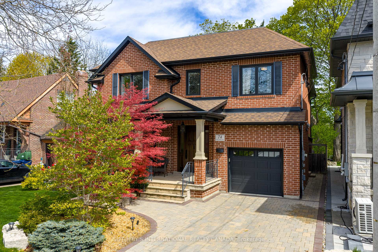
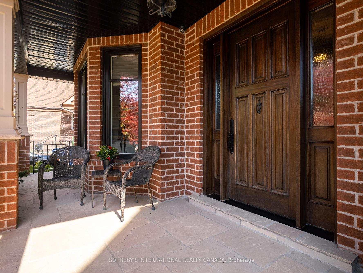
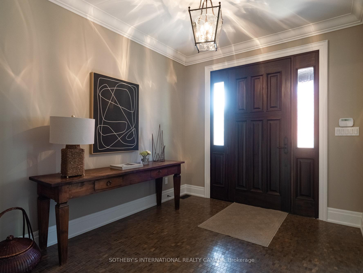
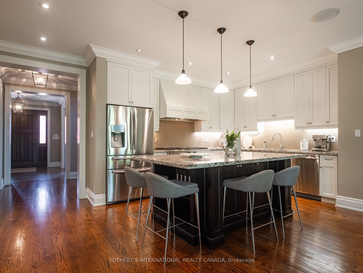
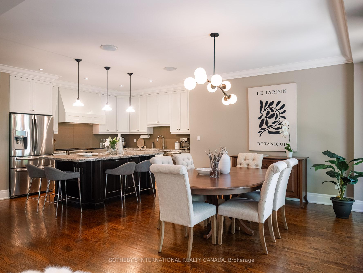
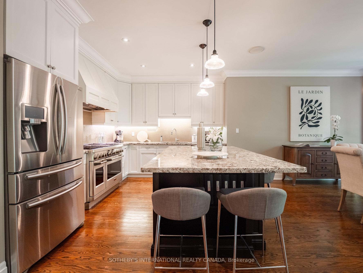
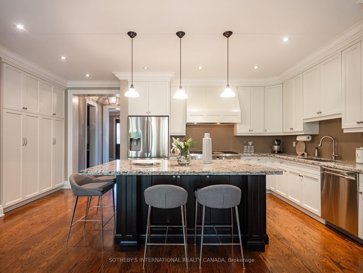
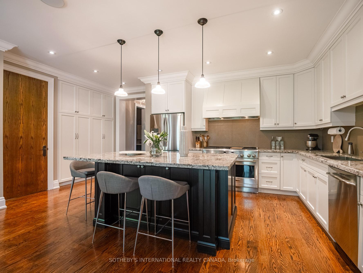
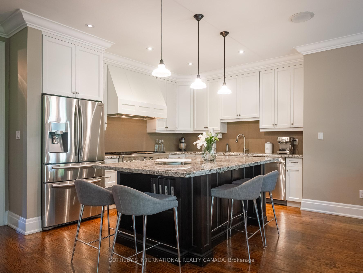
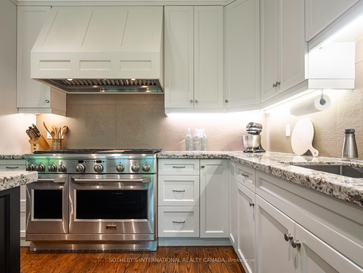
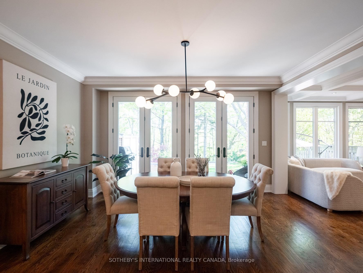
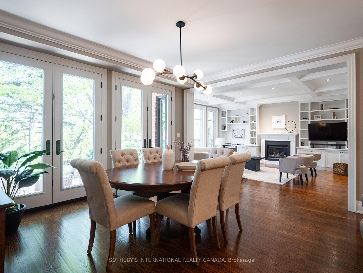
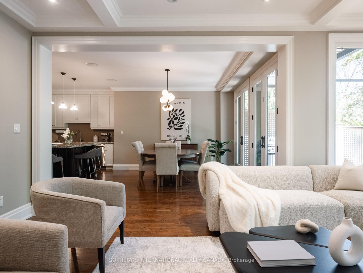
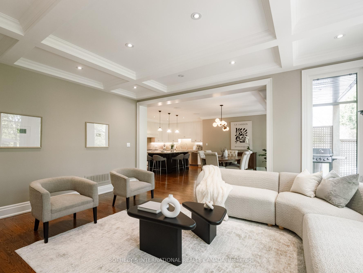
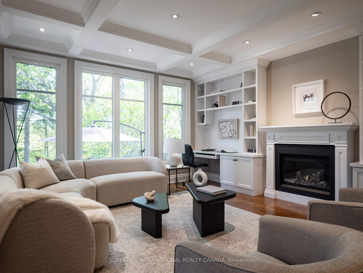
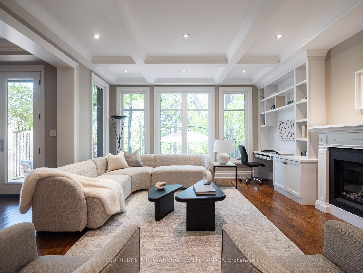
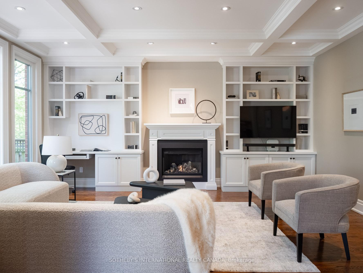
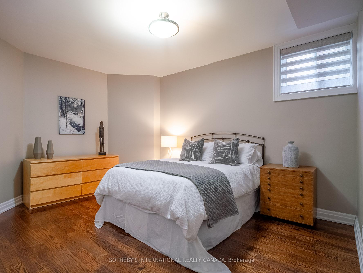
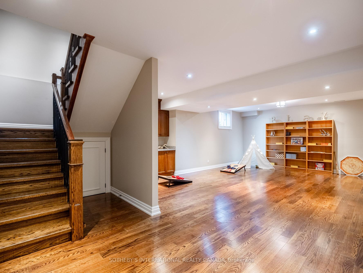
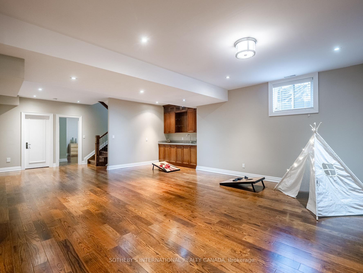
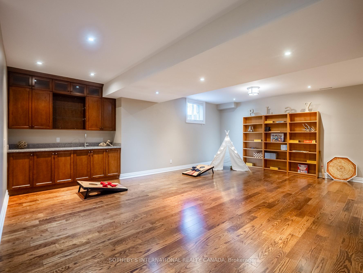
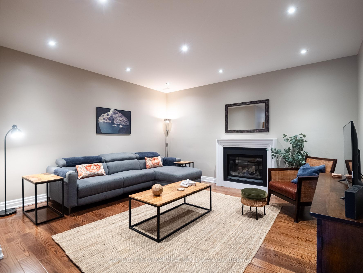
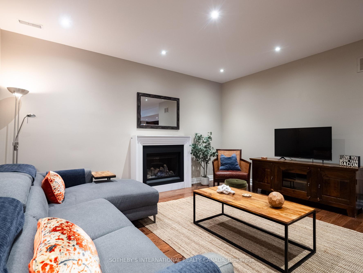
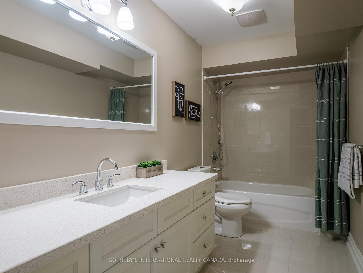
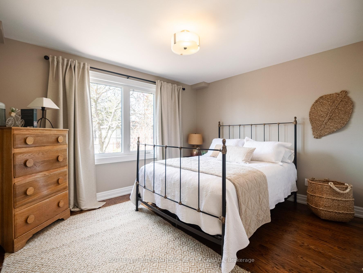
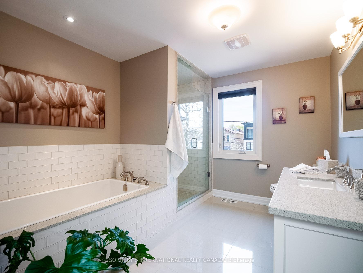
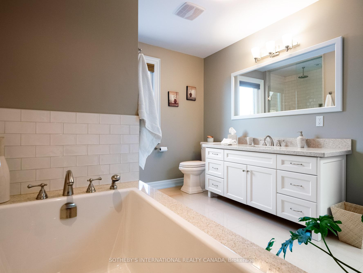
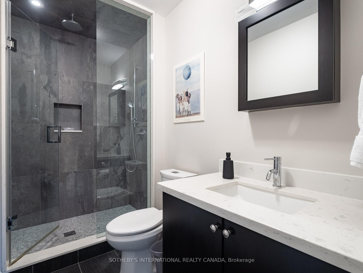
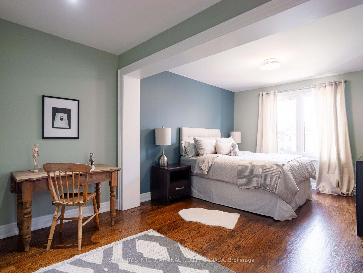
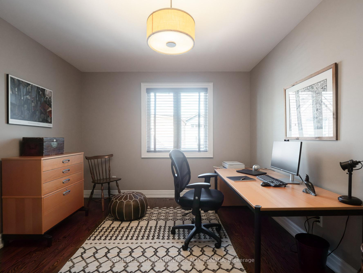
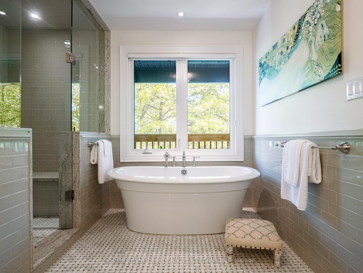
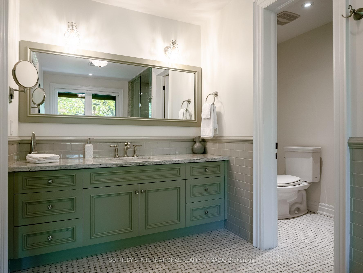
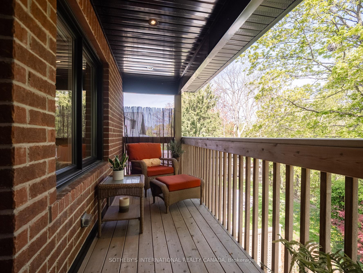
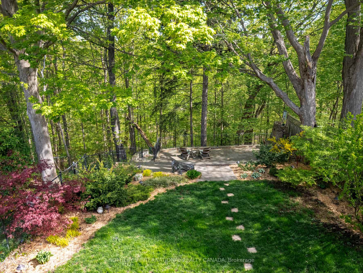
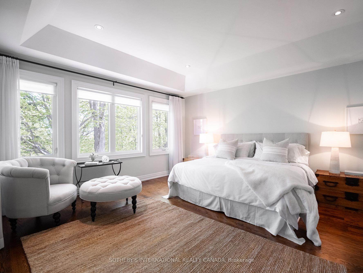
Set on a private, treed ravine lot with a coveted 50-foot frontage, this custom-built family home blends quality craftsmanship with everyday liveability. Behind a professionally landscaped, fully fenced garden-maintained effortlessly by an in-ground sprinkler system-the residence offers four generous bedrooms plus a fifth on the lower level, and four and a half thoughtfully appointed bathrooms. The gourmet kitchen anchors the main floor: stainless steel appliances, polished granite counters, and an oversized centre island designed equally for casual mornings and animated dinner parties. It flows seamlessly into a main floor family room, creating the kind of warm, connected living space families today seek. The primary suite is a private retreat unto itself, opening to a personal terrace overlooking the ravine-an everyday luxury that elevates the ordinary. A rare offering: custom quality, family-scaled spaces, and natural privacy, all within reach of the city.

5
beds

5
baths

7,470 Sq.Ft. lot

Features & Amenities

Interior

  • total bedrooms5
  • Total bathrooms5
  • Fireplace Natural Gas, Wood
  • other interior Features Carpet Free, Central Vacuum, Guest Accommodations, Storage, Sump Pump

Area & Lot

  • Status For Sale
  • Lot Area7,470 Sq.Ft.
  • MLS® IDE13150488
  • TypeResidential
  • Architecture Styles2-Storey
  • View DescriptionTrees/Woods, Valley, Forest

Exterior

  • PoolNone
  • roofShingles
  • parkingAvailable, Private Double
  • HEAT TYPEForced Air
  • AIR CONDITIONINGCentral Air
  • sewerSewer
  • SubstructureConcrete
  • Disability FeaturesOther
  • security FeaturesAlarm System, Carbon Monoxide Detectors, Security System, Smoke Detector
  • other exterior FeaturesDeck, Landscaped

Financial

  • Sales Price$2,849,000 CAD
  • Real Estate Tax $14,320 CAD/yr
image

Schedule a Showing

We would love to show you our beautiful property. Please select your preferred date and time below. An agent will be in touch shortly to confirm your appointment.

Schedule a Showing

We would love to show you our beautiful property. Please select your preferred date and time below. An agent will be in touch shortly to confirm your appointment.

Thank you for your interest in 74 Four Oaks Gate, Toronto E03, ON M4J 2X2, CA. We are reviewing your request and will be in touch shortly!

Mortgage Calculator

Estimate your monthly mortgage payment, including the principal and interest, property taxes, and HOA. Adjust the values to generate a more accurate rate.

All estimates are provided for informational purposes only. Actual amounts may vary.
$0,000 Your Payment 20 15 65
$0,000 Your Payment

Work With Us

We pride ourselves in providing personalized solutions that bring our clients closer to their dream properties and enhance their long-term wealth.

Follow Us on Instagram