787 Simcoe Street N
787 Simcoe Street N
787 Simcoe Street N
787 Simcoe Street N
787 Simcoe Street N
787 Simcoe Street N
787 Simcoe Street N
787 Simcoe Street N
787 Simcoe Street N
787 Simcoe Street N
787 Simcoe Street N
787 Simcoe Street N
787 Simcoe Street N
787 Simcoe Street N
787 Simcoe Street N
787 Simcoe Street N
787 Simcoe Street N
787 Simcoe Street N
787 Simcoe Street N
787 Simcoe Street N
787 Simcoe Street N
787 Simcoe Street N
787 Simcoe Street N
787 Simcoe Street N
787 Simcoe Street N
787 Simcoe Street N
787 Simcoe Street N
787 Simcoe Street N
787 Simcoe Street N
787 Simcoe Street N
787 Simcoe Street N
787 Simcoe Street N
787 Simcoe Street N
787 Simcoe Street N
787 Simcoe Street N
787 Simcoe Street N
787 Simcoe Street N
787 Simcoe Street N
787 Simcoe Street N
787 Simcoe Street N
787 Simcoe Street N
787 Simcoe Street N
787 Simcoe Street N
787 Simcoe Street N
787 Simcoe Street N
787 Simcoe Street N
787 Simcoe Street N
SEE ALL PHOTOS
787 Simcoe Street N
787 Simcoe Street N
787 Simcoe Street N
787 Simcoe Street N
787 Simcoe Street N
787 Simcoe Street N
787 Simcoe Street N
787 Simcoe Street N
787 Simcoe Street N
787 Simcoe Street N
787 Simcoe Street N
787 Simcoe Street N
787 Simcoe Street N
787 Simcoe Street N
787 Simcoe Street N
787 Simcoe Street N
787 Simcoe Street N
787 Simcoe Street N
787 Simcoe Street N
787 Simcoe Street N
787 Simcoe Street N
787 Simcoe Street N
787 Simcoe Street N
787 Simcoe Street N
787 Simcoe Street N
787 Simcoe Street N
787 Simcoe Street N
787 Simcoe Street N
787 Simcoe Street N
787 Simcoe Street N
787 Simcoe Street N
787 Simcoe Street N
787 Simcoe Street N
787 Simcoe Street N
787 Simcoe Street N
787 Simcoe Street N
787 Simcoe Street N
787 Simcoe Street N
787 Simcoe Street N
787 Simcoe Street N
787 Simcoe Street N
787 Simcoe Street N
787 Simcoe Street N
787 Simcoe Street N
787 Simcoe Street N
787 Simcoe Street N
787 Simcoe Street N
For Sale

787 Simcoe Street N

787 Simcoe Street N, Oshawa, ON L1G 4V9, CA

$1,799,999 CAD
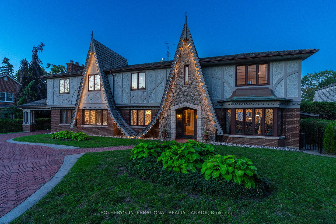
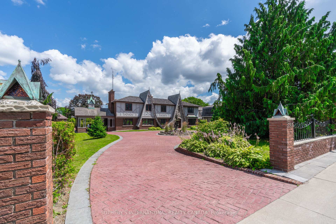
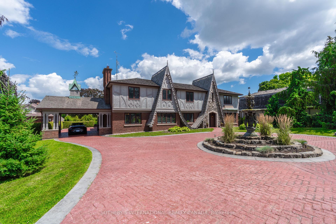
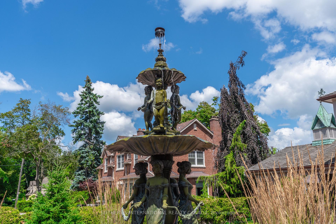
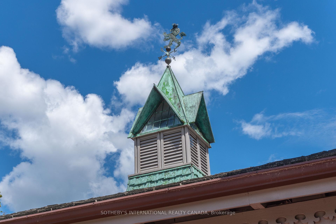
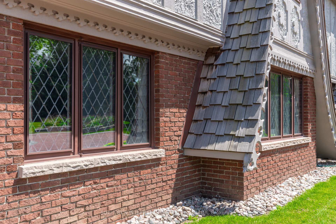
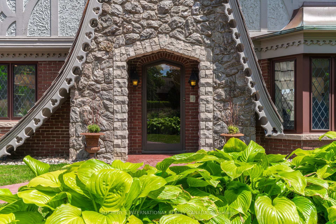
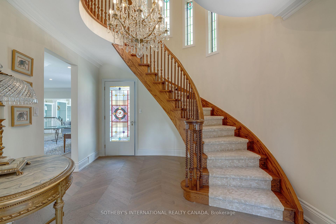
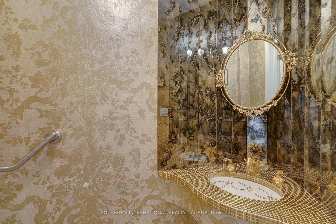
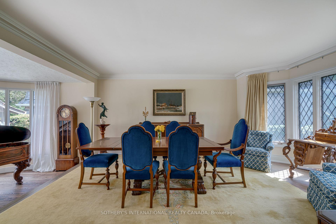
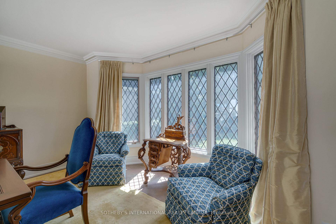
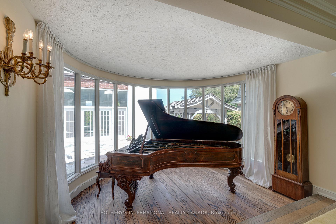
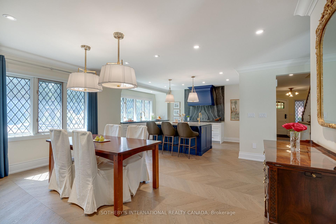
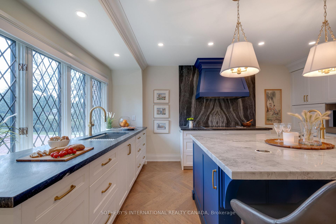
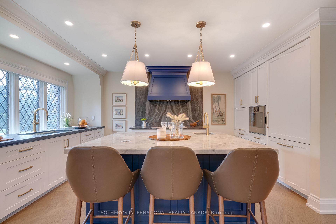
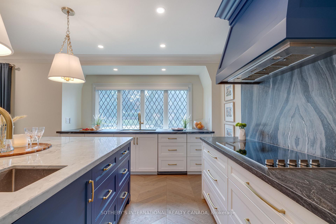
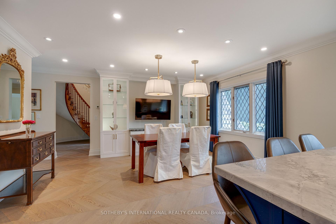
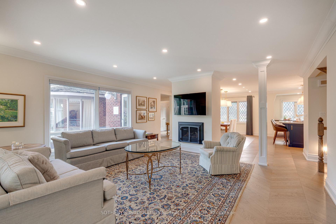
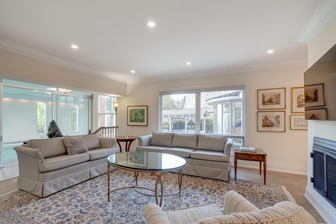
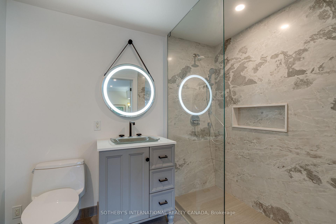
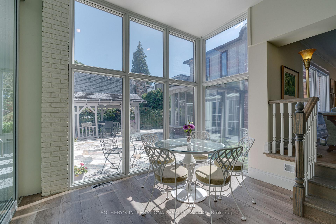
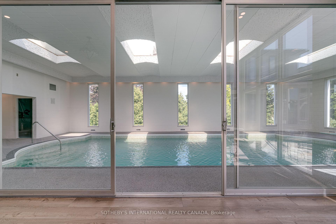
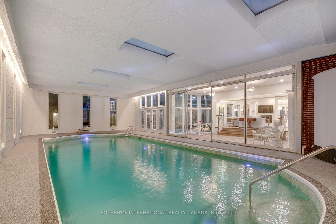
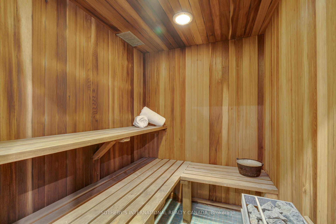
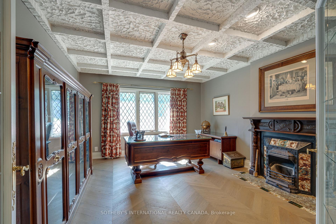
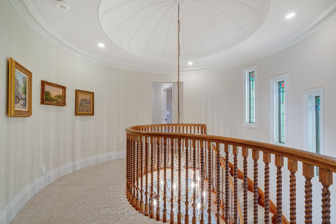
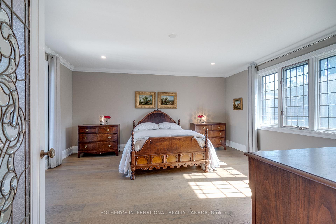
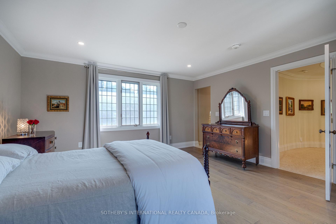
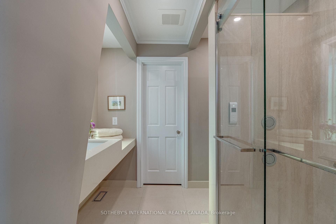
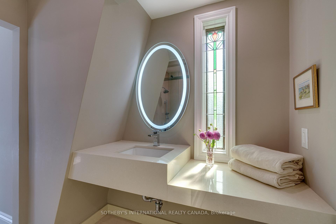
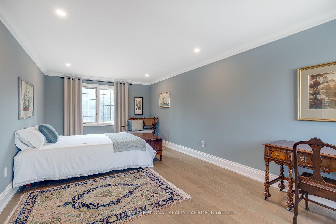
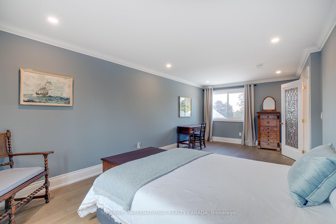
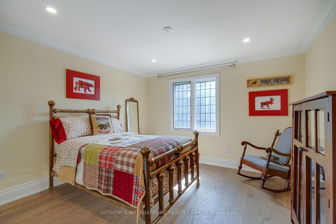
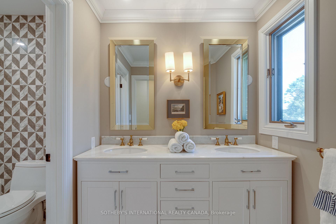
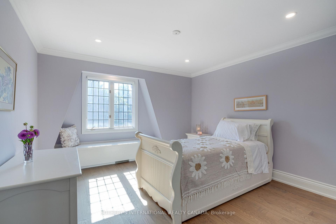
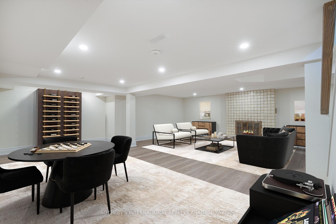
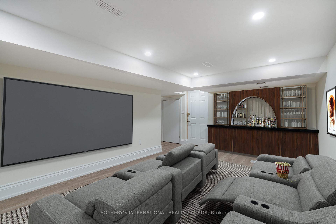
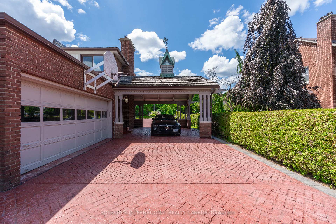
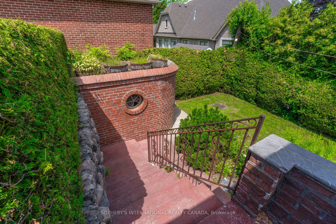
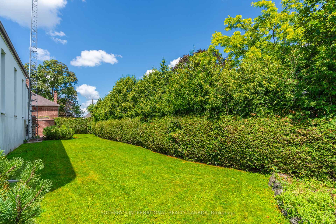
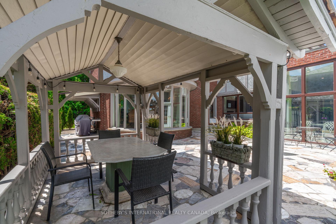
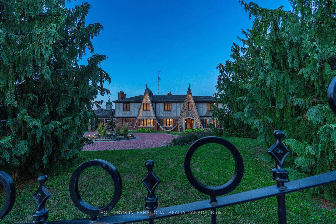
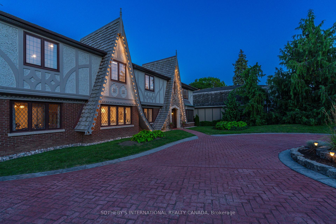
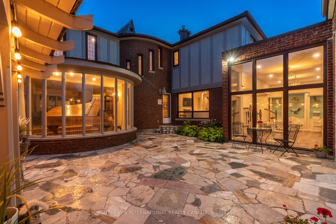
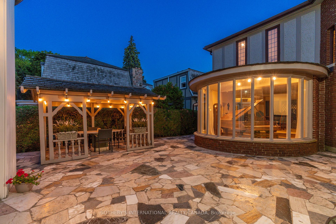
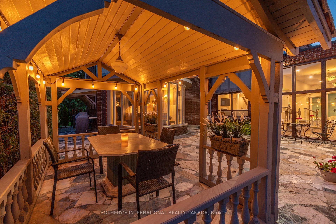
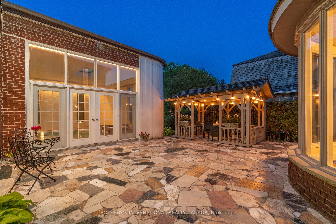
"Tudor Terrace" - A truly extraordinary residence set on an exceptional, approx.1/2 acre, landscaped lot. Rich in architectural character and timeless craftsmanship, this beloved home blends storybook charm with sophisticated modern luxury. Featuring approx. 4653 sq ft above grade plus an approx. 1369 sq ft lower level. The dramatic front foyer features a winding staircase, original entry door, stained-glass/lead windows, intricate plaster mouldings and a domed ceiling, opening to a truly spectacular marble courtyard. The formal dining room showcases herringbone flooring, leaded windows and custom Tai Ping Hong Kong carpeting. A distinctive, semi-circular, sunken music room overlooks the courtyard. The custom chef's kitchen is beautifully appointed with quartzite countertops and backsplash, bespoke cabinetry, Miele and Gaggenau appliances, Kohler fixtures and herringbone flooring, complemented by a charming breakfast room with custom cabinetry and leaded windows. Elegant principal rooms include a family room with gas fireplace, a sunken sitting room with floor-to-ceiling windows overlooking the indoor pool and courtyard, and a richly detailed office with leaded windows and an antique coal fireplace. The spectacular indoor pool retreat features skylights, a sauna, whirlpool, shower, private courtyard access and a tiled, concrete pool approximately 4'-10' in depth. The upper level offers five bedrooms, including a refined primary suite with a walk-in closet and luxurious ensuite featuring marble countertops, a stained-glass window and a Kohler BodyJet shower. The lower level offers a separate entrance through the garage - an ideal setup for potential multi-generational living. Outside, the Tudor character continues with cedar roofing, copper details, a copper weathervane, gingerbread detailing, a bronze fountain, a gazebo, a brick garden shed, a stamped-concrete circular driveway and a double built-in garage with a porte-cochere. A rare and remarkable residence.

5
beds

5
baths

0.43 Acres lot

Features & Amenities

Interior

  • total bedrooms5
  • Total bathrooms5
  • Fireplace Natural Gas
  • other interior Features Auto Garage Door Remote, Carpet Free, In-Law Capability

Area & Lot

  • Status For Sale
  • Lot Area0.43 Acres
  • MLS® IDE13694232
  • TypeResidential
  • Architecture Styles2-Storey
  • View DescriptionTrees/Woods, Skyline

Exterior

  • PoolIndoor
  • roofCedar
  • parkingCircular Drive
  • HEAT TYPEForced Air
  • AIR CONDITIONINGCentral Air
  • sewerSewer
  • SubstructureBlock
  • Disability FeaturesLevel Entrance, Shower Stall
  • other exterior FeaturesLandscape Lighting, Landscaped, TV Tower/Antenna

Financial

  • Sales Price$1,799,999 CAD
  • Real Estate Tax $18,035 CAD/yr
image

Schedule a Showing

We would love to show you our beautiful property. Please select your preferred date and time below. An agent will be in touch shortly to confirm your appointment.

Schedule a Showing

We would love to show you our beautiful property. Please select your preferred date and time below. An agent will be in touch shortly to confirm your appointment.

Thank you for your interest in 787 Simcoe Street N, Oshawa, ON L1G 4V9, CA. We are reviewing your request and will be in touch shortly!

Mortgage Calculator

Estimate your monthly mortgage payment, including the principal and interest, property taxes, and HOA. Adjust the values to generate a more accurate rate.

All estimates are provided for informational purposes only. Actual amounts may vary.
$0,000 Your Payment 20 15 65
$0,000 Your Payment

Work With Us

We pride ourselves in providing personalized solutions that bring our clients closer to their dream properties and enhance their long-term wealth.

Follow Us on Instagram