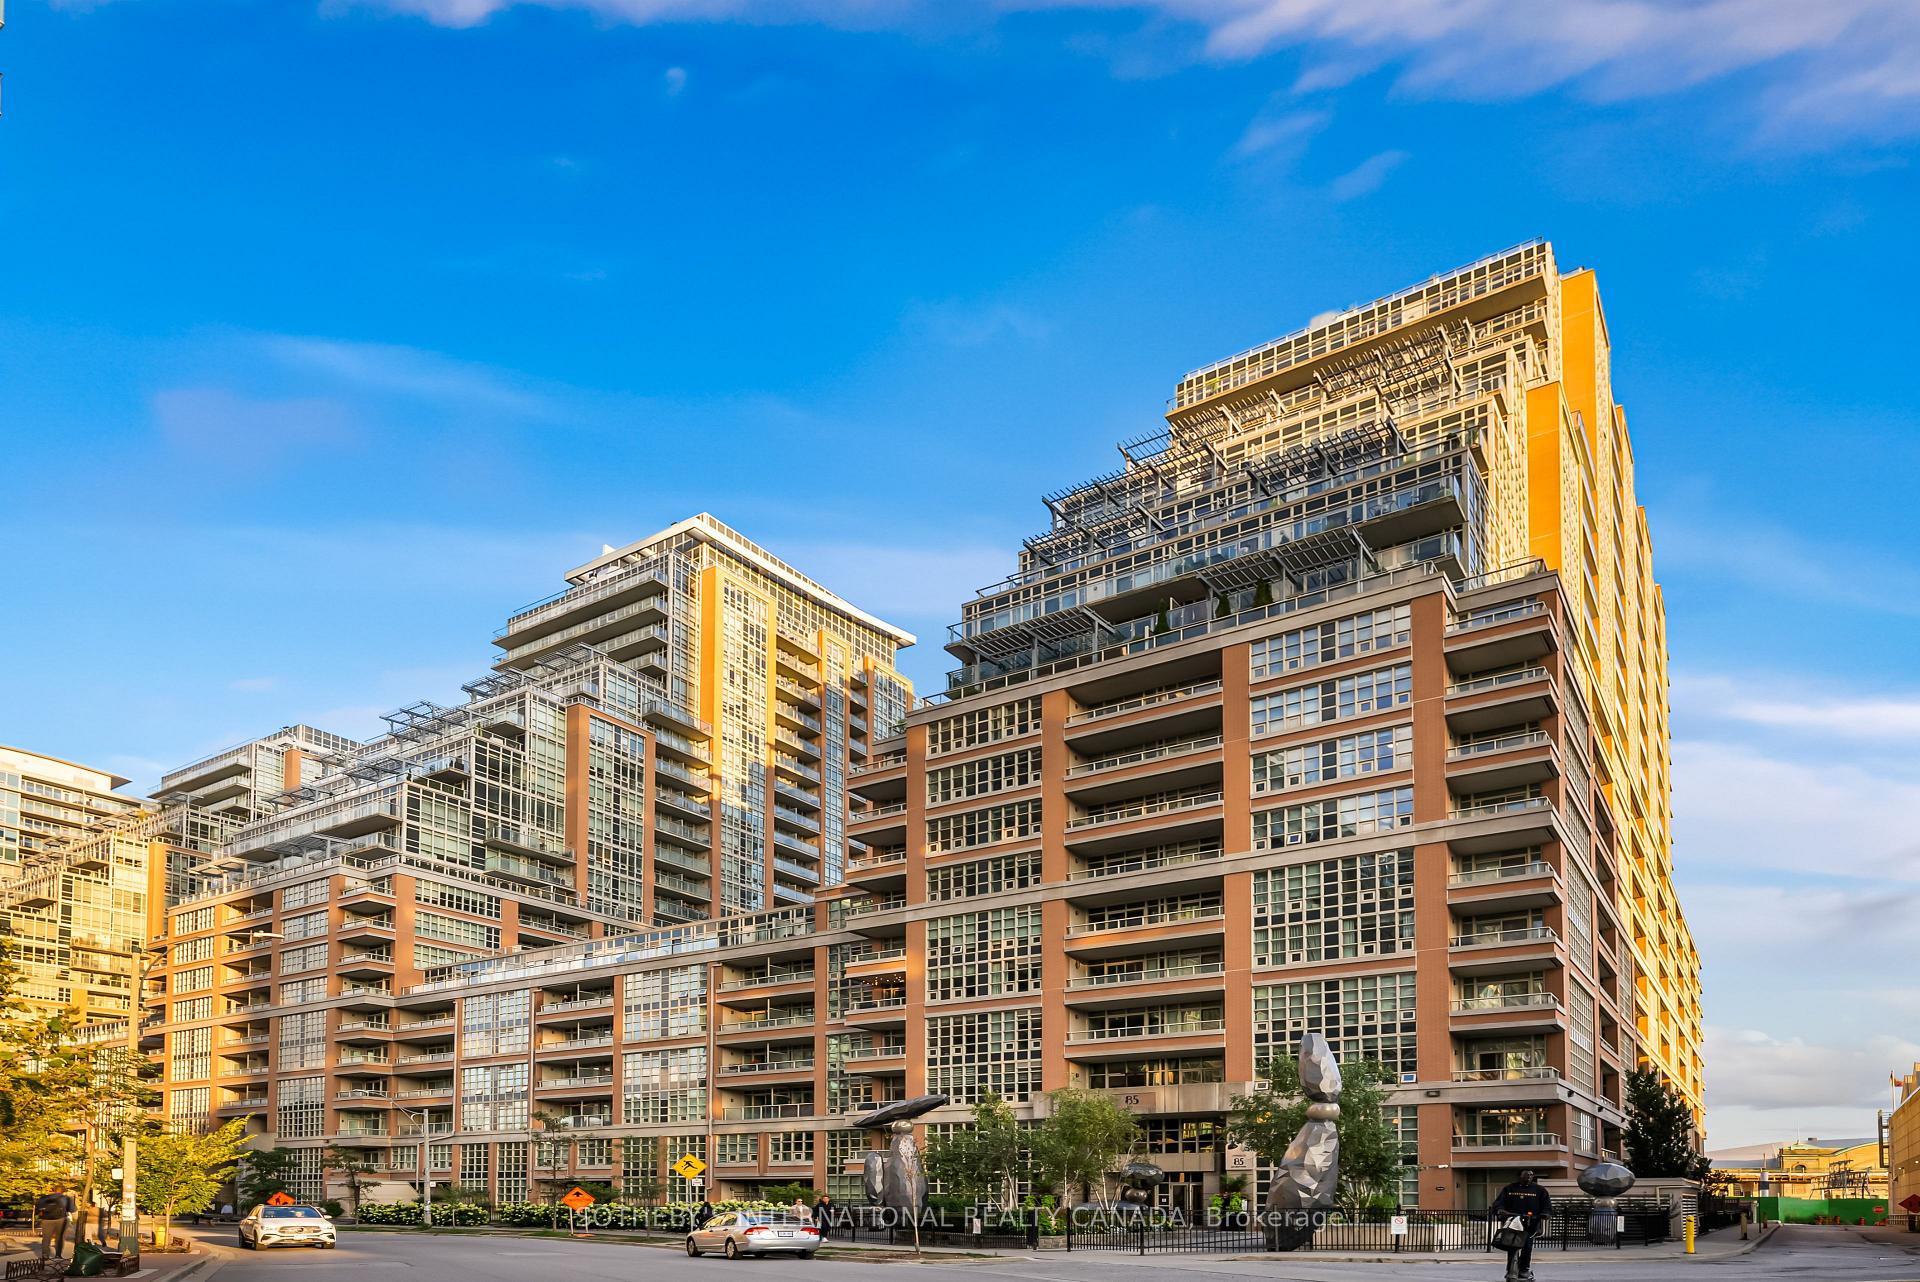
85 East Liberty Street 1913, Toronto Unit: 1913
SEE ALL PHOTOS
85 East Liberty Street 1913, Toronto Unit: 1913
For Sale

85 East Liberty Street 1913, Toronto Unit: 1913

85 East Liberty Street 1913, Toronto Unit: 1913, Toronto C01, ON M6K 3R4, CA

$999,000 CAD
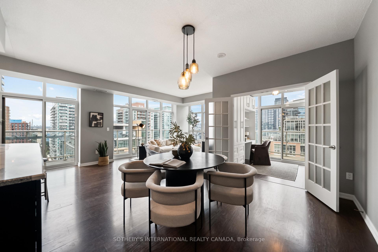
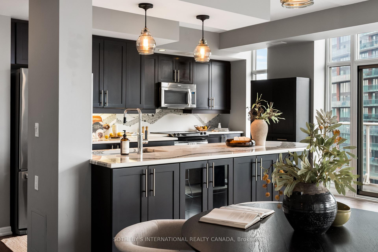
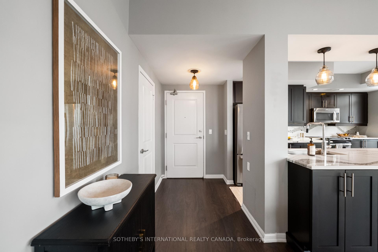
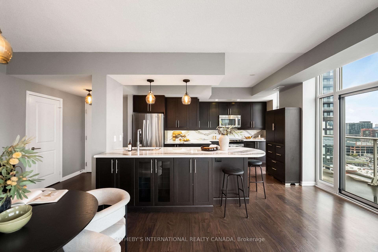
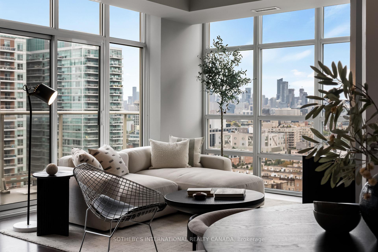
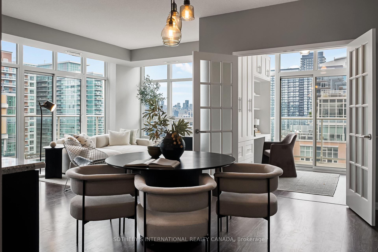
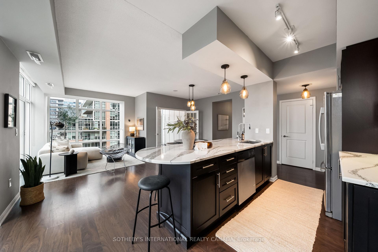
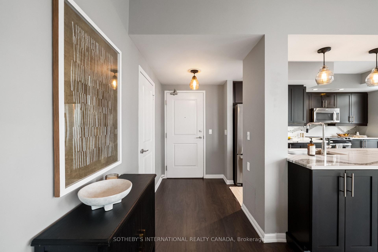
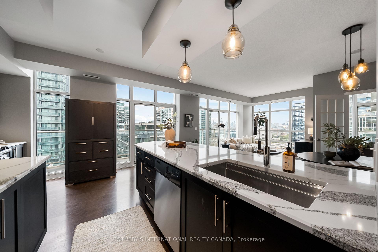
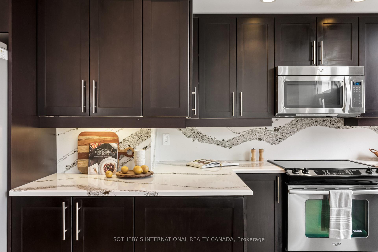
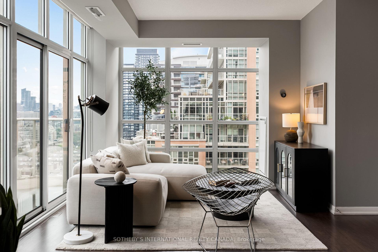
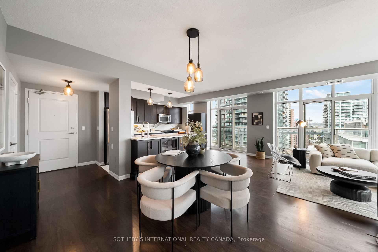
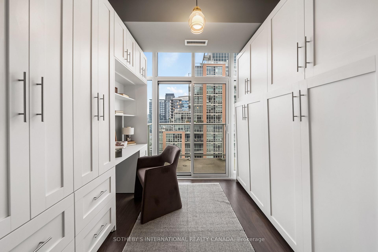
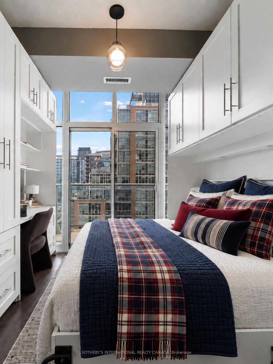
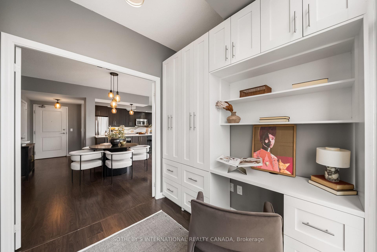
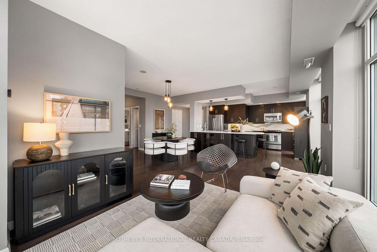
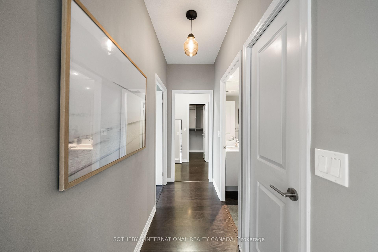
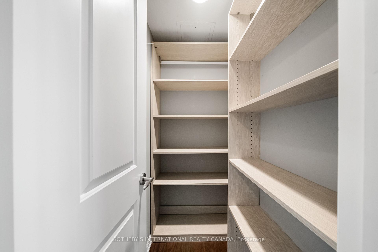
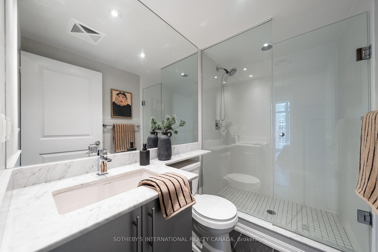
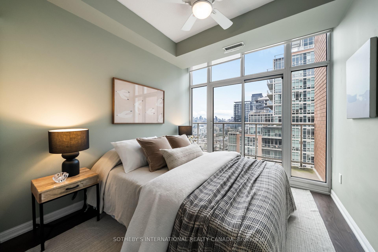
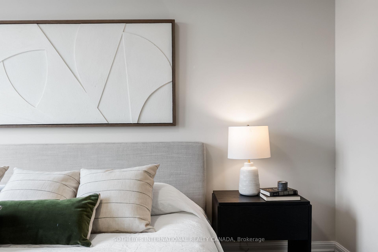
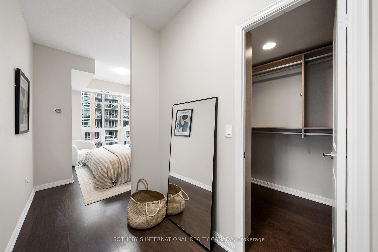
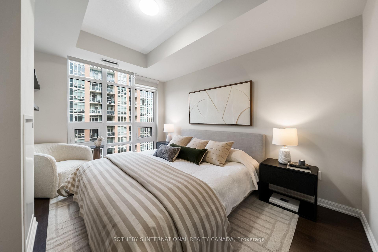
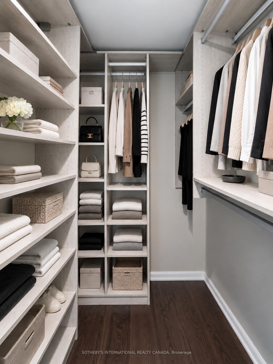
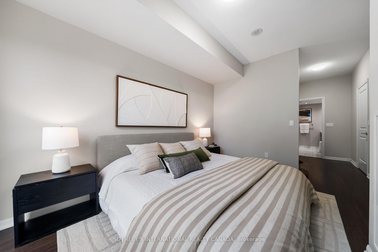
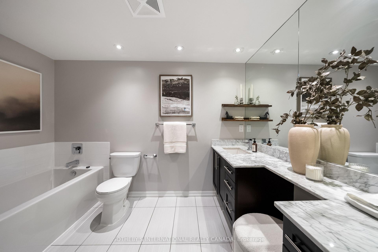
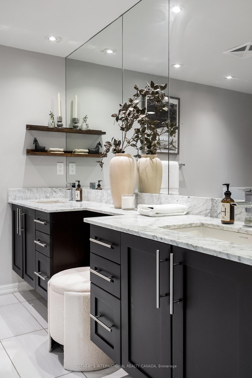
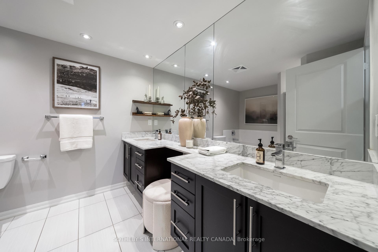
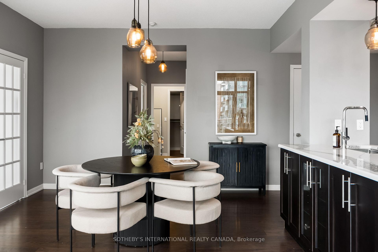
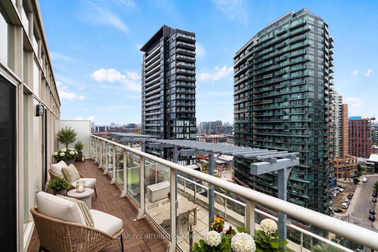
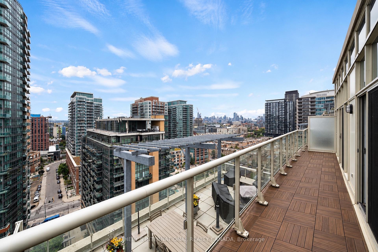
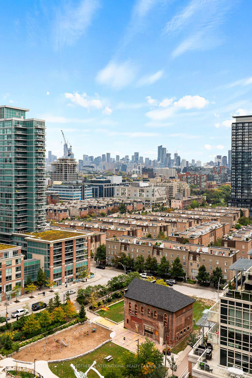
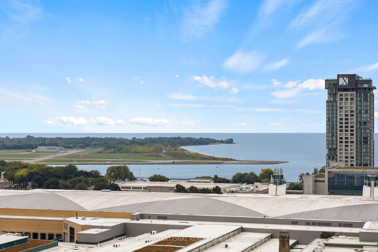
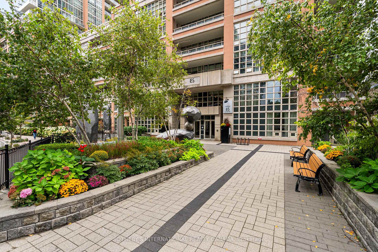
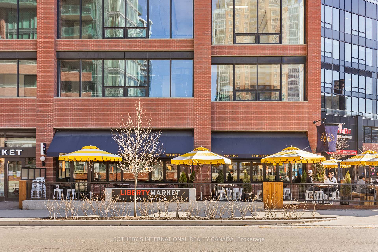
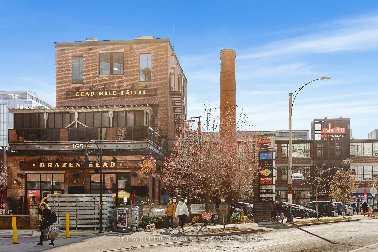
At 1,255 square feet with 9ft ceilings, this Liberty Village condo offers the kind of space rarely found in condo living - perfect whether you're upsizing or downsizing. The kitchen features Cambria quartz counters, deep cabinetry, and an oversized island opens seamlessly into a spacious living and dining framed by two private balconies and floor to ceiling windows. Behind the French doors, a flexible den features a built-in desk, custom cabinetry, and a hidden Murphy bed perfect for your guests. The primary suite features a large walk-in closet, a double-vanity ensuite and space for a king sized bed. Huge pantry off the kitchen for additional storage. Fantastic amenities. Steps from the TTC, Exhibition GO, restaurants and grocery stores, and the upcoming Ontario Line. Bus outside your door. Includes year-round climate control, parking, and an oversized locker.

3
beds

2
baths

Features & Amenities

Interior

  • total bedrooms3
  • Total bathrooms2
  • Laundry room Ensuite
  • other interior Features Carpet Free

Area & Lot

  • Status For Sale
  • MLS® IDC14092702
  • TypeCondo
  • Architecture Styles1 Storey/Apt
  • View DescriptionCity

Exterior

  • STORIES19
  • parkingUnderground
  • HEAT TYPEForced Air
  • AIR CONDITIONINGCentral Air
  • HOA AmenitiesBBQs Allowed, Game Room, Guest Suites, Gym, Media Room, Rooftop Deck/Garden

Financial

  • Sales Price$999,000 CAD
  • Real Estate Tax $4,819 CAD/yr
  • HOA $1,104 CAD
View Virtual Tour
image

Schedule a Showing

We would love to show you our beautiful property. Please select your preferred date and time below. An agent will be in touch shortly to confirm your appointment.

Schedule a Showing

We would love to show you our beautiful property. Please select your preferred date and time below. An agent will be in touch shortly to confirm your appointment.

Thank you for your interest in 85 East Liberty Street 1913, Toronto Unit: 1913, Toronto C01, ON M6K 3R4, CA. We are reviewing your request and will be in touch shortly!

Mortgage Calculator

Estimate your monthly mortgage payment, including the principal and interest, property taxes, and HOA. Adjust the values to generate a more accurate rate.

All estimates are provided for informational purposes only. Actual amounts may vary.
$0,000 Your Payment 20 15 65
$0,000 Your Payment

Work With Us

We pride ourselves in providing personalized solutions that bring our clients closer to their dream properties and enhance their long-term wealth.

Follow Us on Instagram